
Views - New Construction





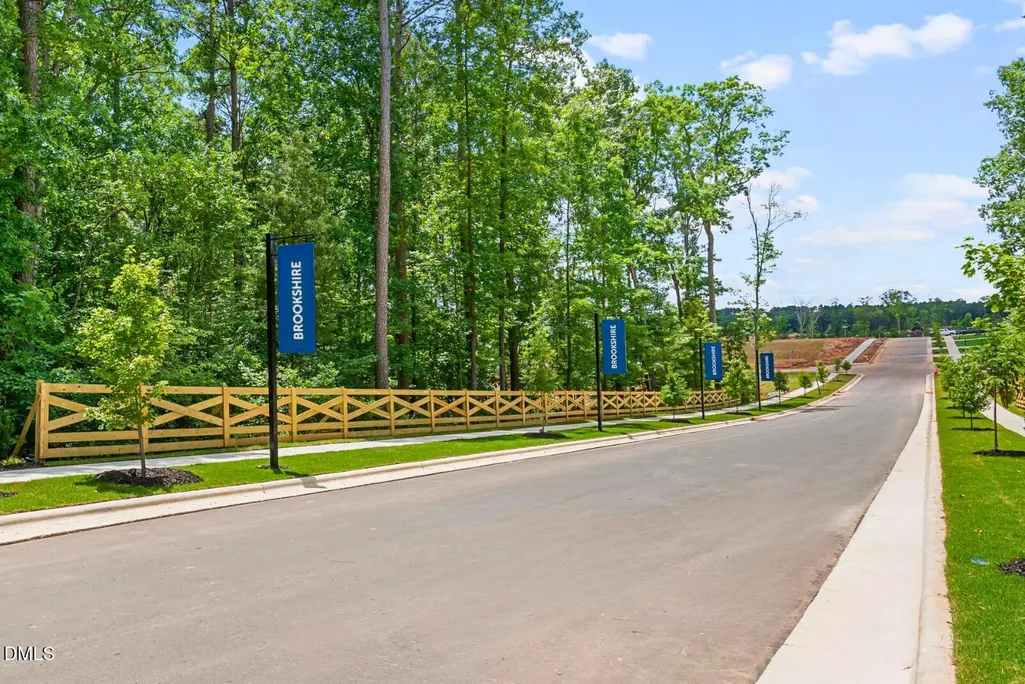

Address
241 Bangor Way, Sanford, NC
Price
$ 336,990
Property Attributes
- MLS#10192514
- TypeSingle Family
- Listing Status Active
- CountyLee
- CitySanford
- NeighborhoodBrookshire
- Zip27330
- StyleCraftsman
- Year Built2026
- Price$ 336,990
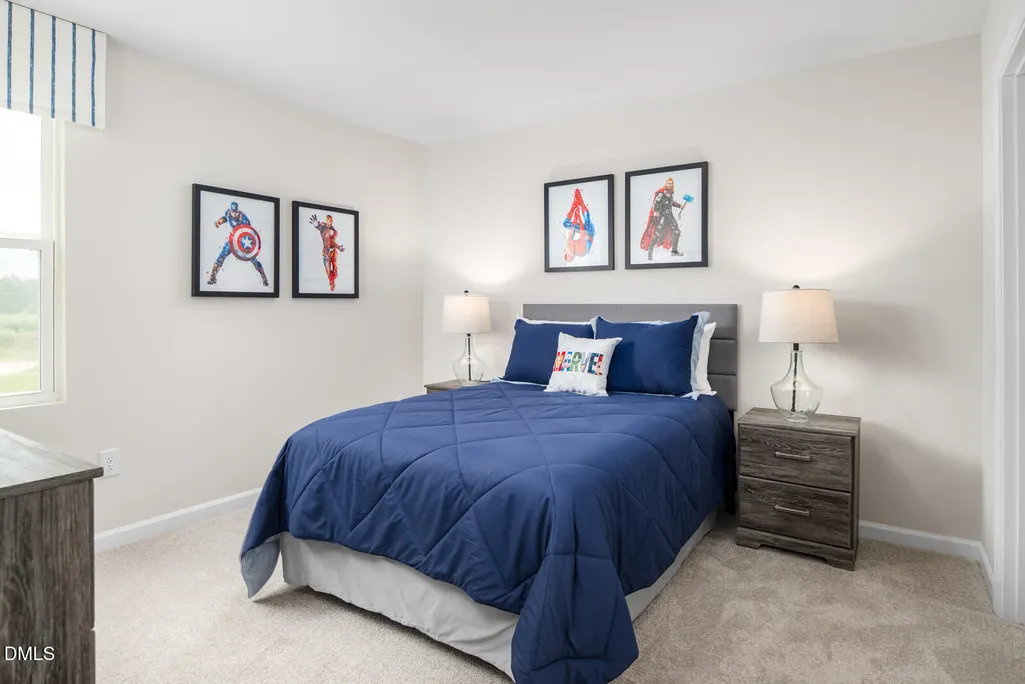
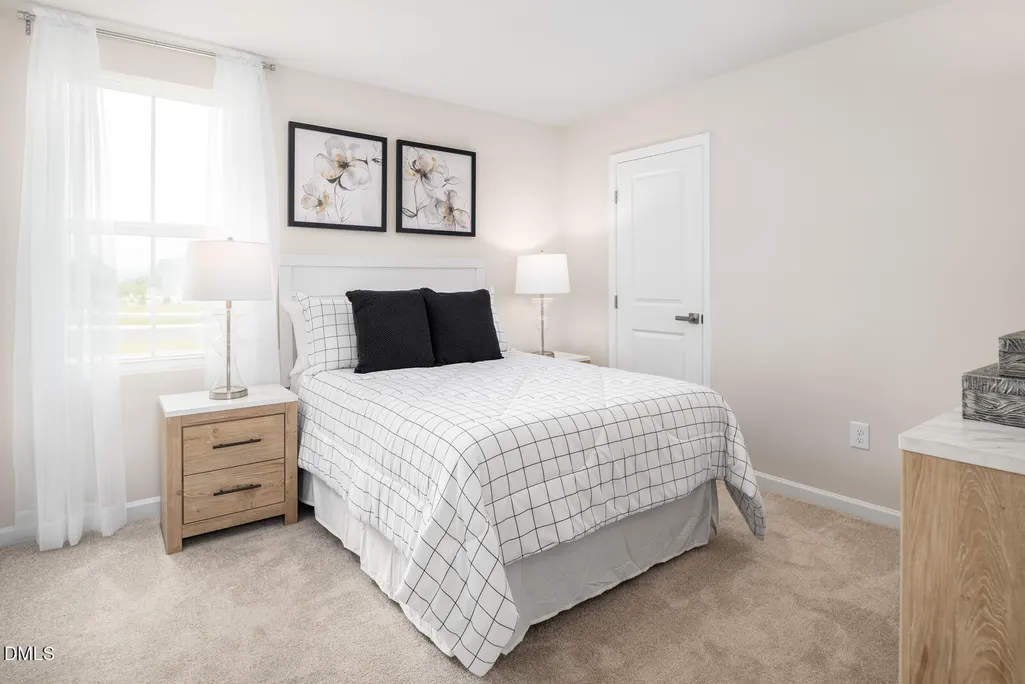
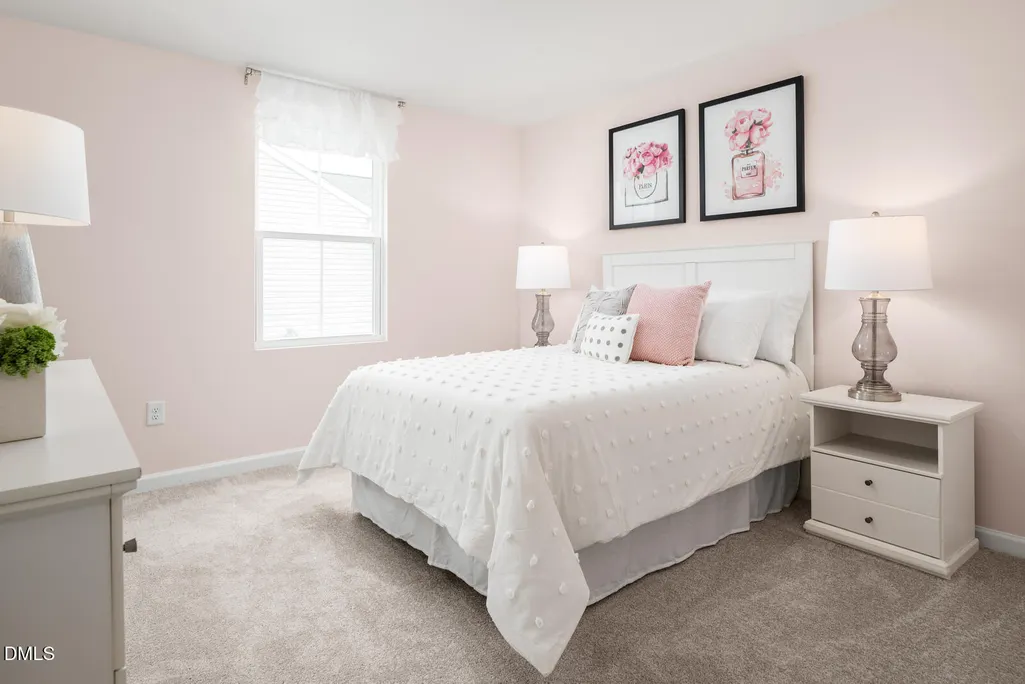
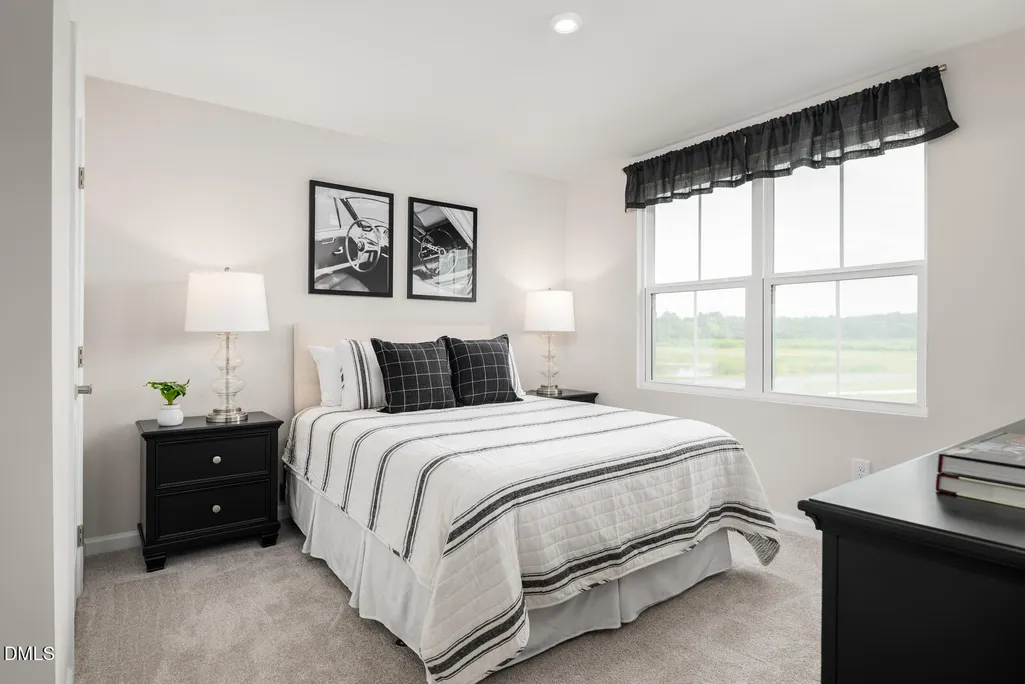
- Bedrooms5
- Full Bathrooms3
- Half Bathrooms0
- Sqr Footage2541
- Lot Size0.18 Acres
Data Source:
Triangle MLS (TMLS)
Property Description
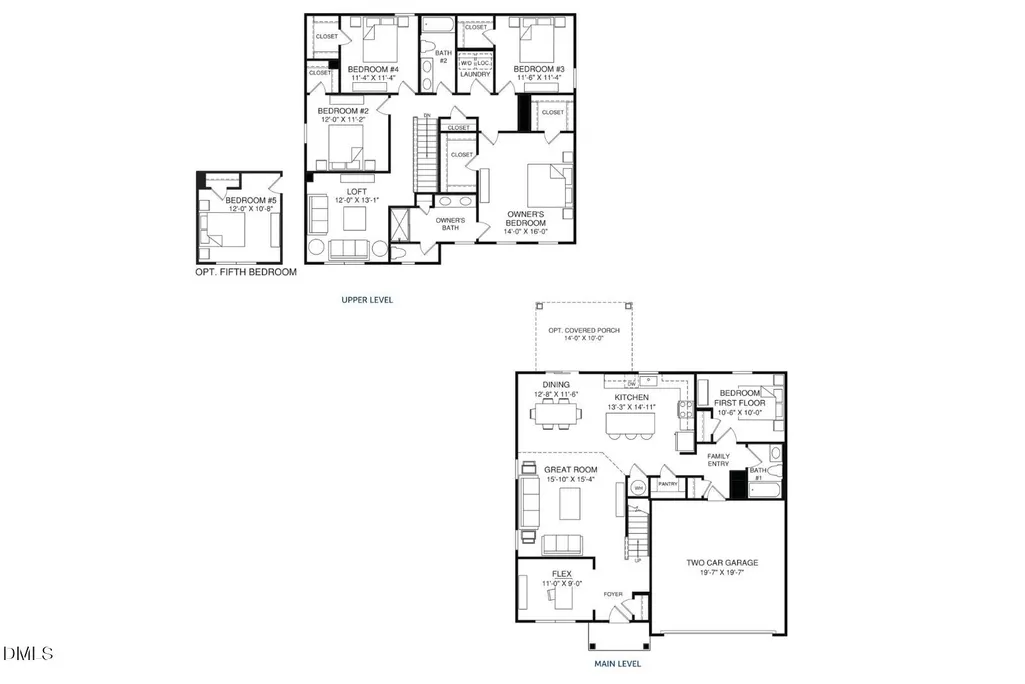
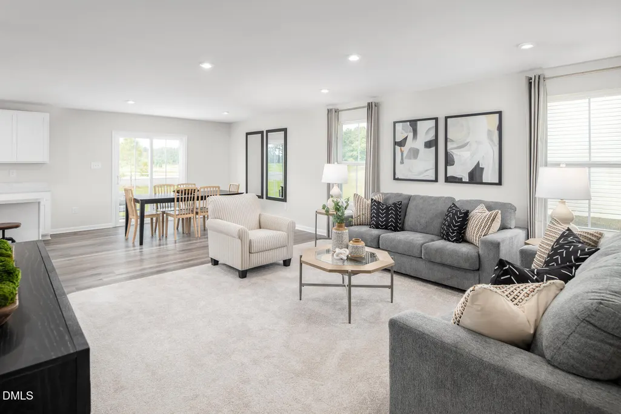
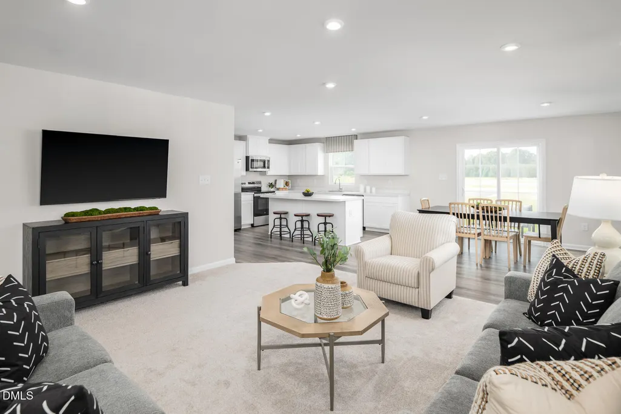
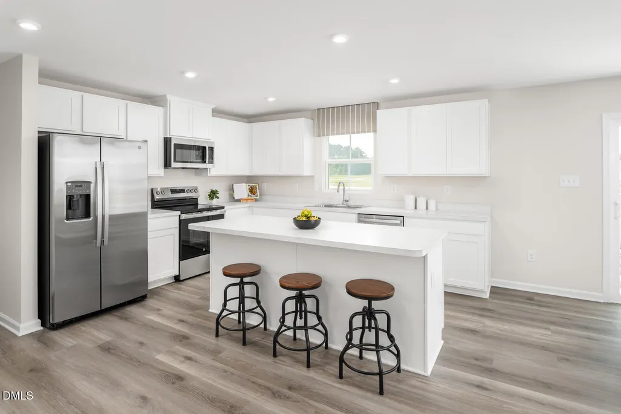
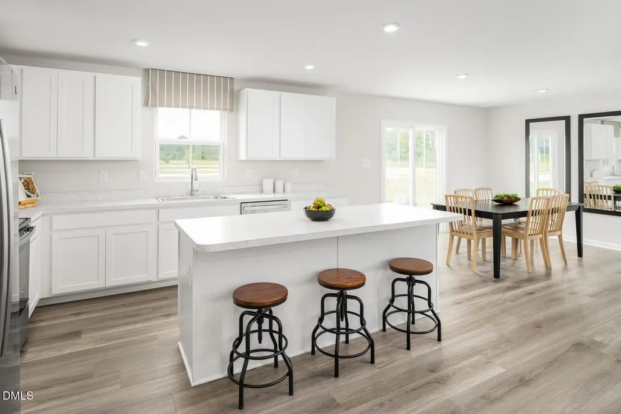
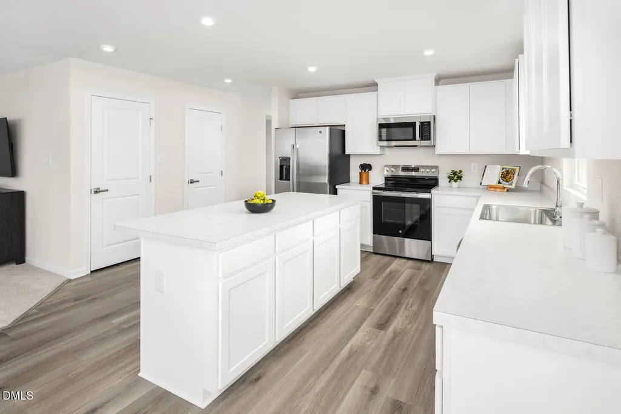
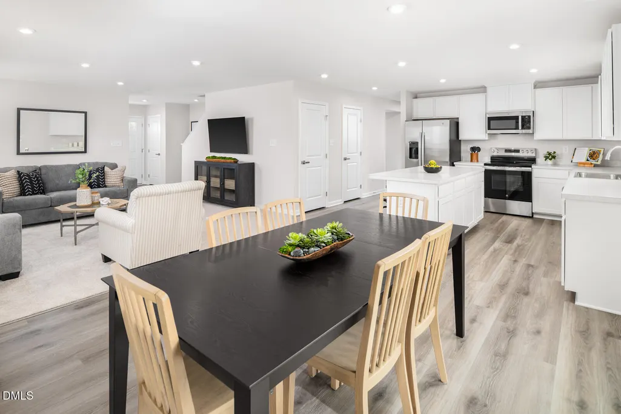
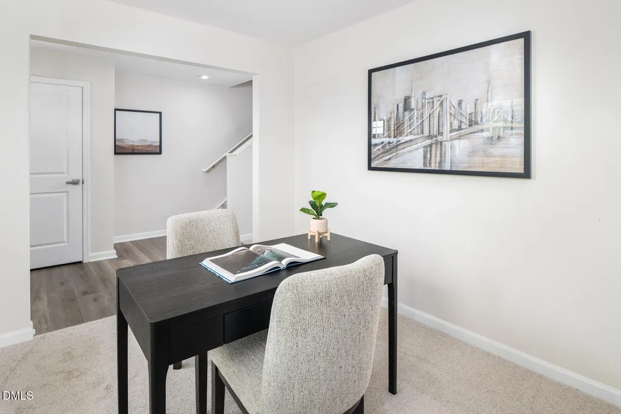
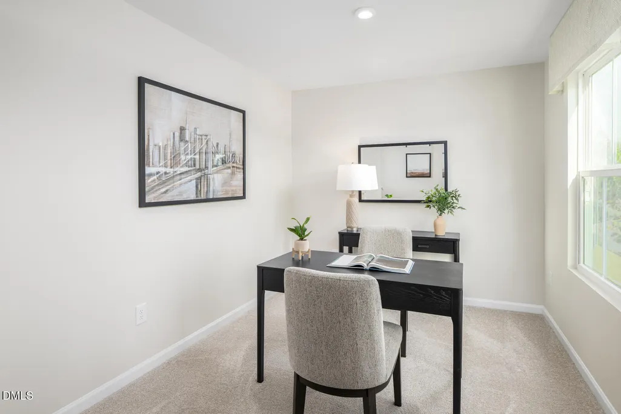
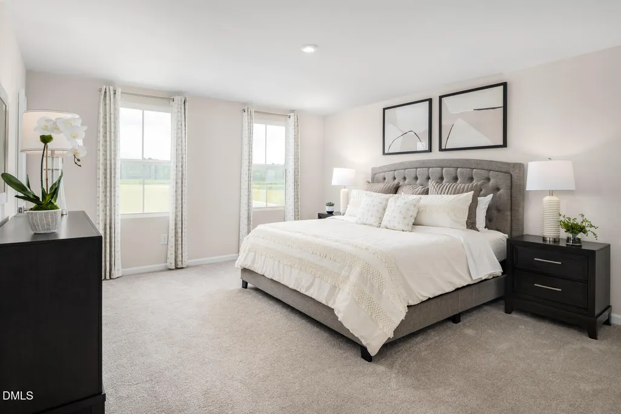
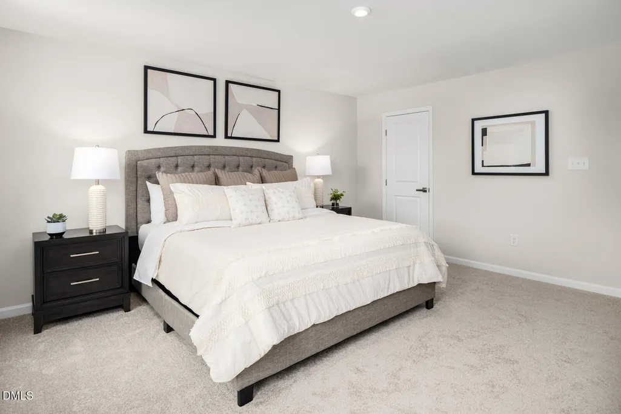
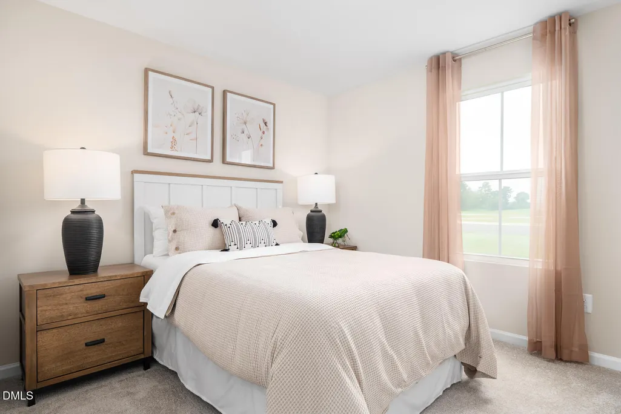
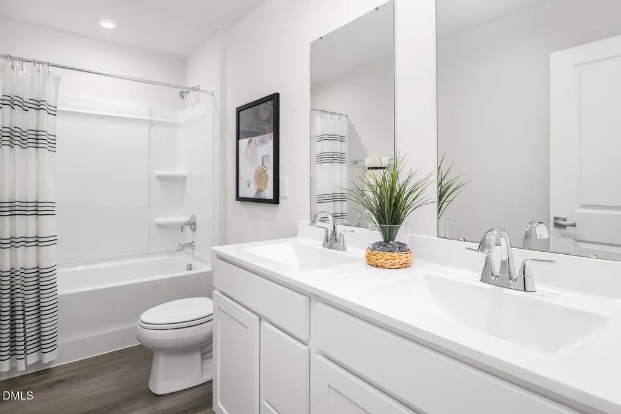
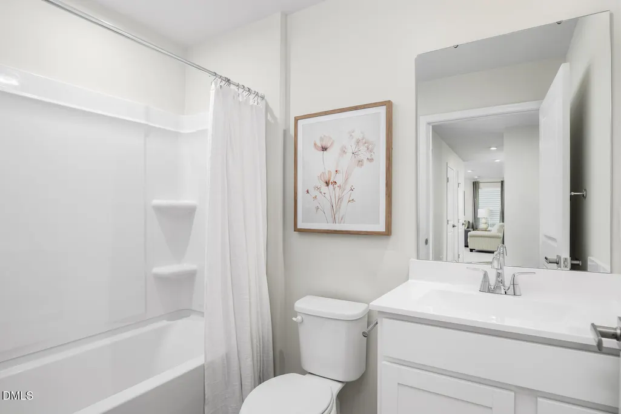
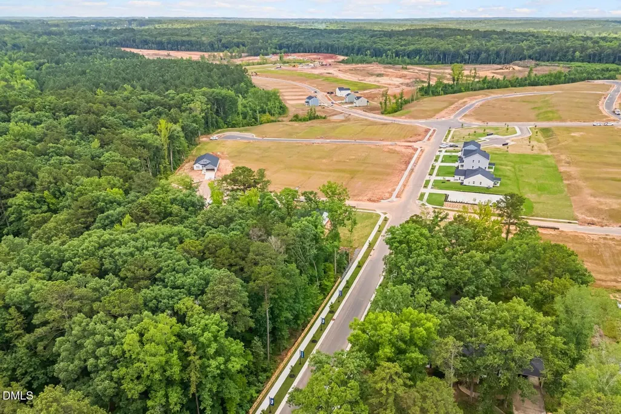
To be built. Welcome to the Hazel Plan at Brookshire Single Family by Ryan Homes in Sanford, NC. This home sits on a spacious homesite with beautiful, wooded view. The first floor has a flex space in the front of the house and a first floor full bedroom and bathroom, while upstairs has a second living space with a loft. This home features truffle-colored cabinets, stainless steel appliances, a rear patio, granite countertops, and LVP flooring. weekend adventures. Ready to see what Brookshire has to offer? Start your homebuying journey today.
| Elementary School | Middle School | High School |
|---|---|---|
| Lee - Benjamin T Bullock Elementary School Elementary School | Lee - West Lee Middle School Middle School | Lee - Lee County High School High School |
| Price History | |
|---|---|
| 9/13/2026 | Listed $336,990 |
General Features
| Sewer | Public Sewer |
|---|---|
| Heating | Electric,Zoned |
| Cooling | Central Air,Dual |
| Roof | Architectural Shingle |
| Appliances | Dishwasher,Disposal,Dryer,Electric Range,Electric Water Heater,Microwave,Refrigerator,Washer |
| HOA Fee | 27.5 |
| Garage Spaces | 2 |
| Association Fee Includes | None |
| Patio/Porch Features | Covered,Rear Porch |
| Architectural Style | Craftsman |
| Construction Materials | Vinyl Siding |
| Year Built | 2026 |
| View | Trees/Woods |
| Levels | Two |
| Property Subtype | Single Family Residence |
| Community Features | Curbs,Sidewalks,Street Lights |
| Assoc Fee Paid Per | Quarterly |
| County | Lee |
| New Construction | true |
| Property Type | Residential |
| Association Amenities | Trail(s) |
| HOA | true |
| Attached Garage | true |
| Subdivision Name | Brookshire |
| Garage Y/N | true |
| Total Rooms | 1 |
| Full Baths | 3 |
| Status | Active |
| Directions | Take exit 153 for Cumnock Rd toward US-421 BUS S. Continue onto US-421 BUS. Turn right onto Forestwood Park Rd. Turn left onto Bluebell Street. Destination is ahead on your right. |
| High School | Lee - Lee County High School |
| City | Sanford |
| Senior Community Y/N | false |
| Lot Size Units | Acres |
| Lot Size Square Feet | 7840.8 |
| Elementary School | Lee - Benjamin T Bullock Elementary School |
| Middle/Junior High School | Lee - West Lee Middle School |
| Structure Type | House,Site Built |
| Builder Name | Ryan Homes |
| Standard Status | Active |
Interior Features
| Interior Amenities | Granite Counters,Kitchen Island,Pantry,Recessed Lighting,Smart Home,Smart Thermostat,Walk-In Closet(s),Walk-In Shower |
|---|---|
| Flooring | Carpet,Luxury Vinyl |
| Air Conditioning Y/N | true |
| Heating Y/N | true |
| Above Grade Finished Area | 2541 |
| Laundry Features | Laundry Room,Upper Level |
| Total Bedrooms | 5 |
| Total Baths | 3 |
Exterior Features
| Parking Features | Concrete,Driveway,Garage Faces Front |
|---|---|
| Lot Features | Landscaped |
| Water Source | Public |
| Lot Size Area | 0.18 |
| Foundation Details | Slab |
| Building Area Total | 2541 |
| Lot Size Acres | 0.18 |
Amenities
- Foreclosure
- Views
- Short Sale
- New Construction
- Adult 55+
- Lease To Own
- No HOA Fees
- Furnished
- Primary On Main
- Air Conditioning
- Seller Finance
- Green
- Fixer Upper
- Horse
- Golf
- Fireplace
- Deck
- Garage
- Basement
- Pool
Property vs Single Family Average in 27330
Price
Year Built

