
Views - Golf Course - Eco Friendly
Address
200 Sutherland Drive, Franklinton, NC
Price
$ 545,000
Property Attributes
- MLS#10180793
- TypeSingle Family
- Listing Status Active
- CountyFranklin
- CityFranklinton
- NeighborhoodSutherland Station at Olde Liberty
- Zip27525
- StyleTraditional, Transitional
- Year Built2023
- Price$ 545,000
- Bedrooms4
- Full Bathrooms3
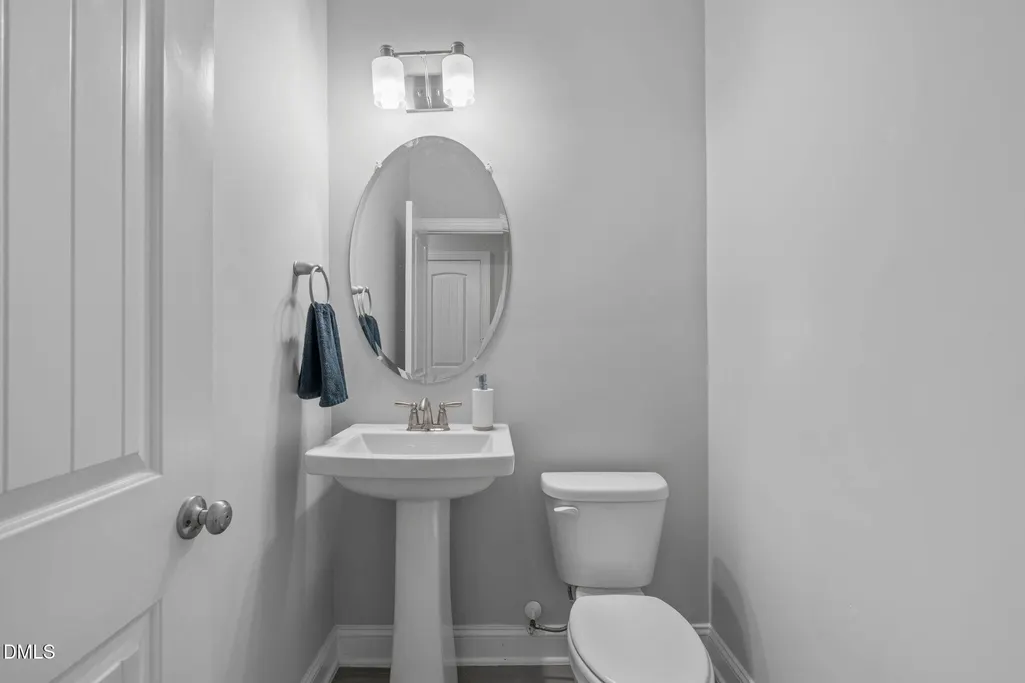
- Half Bathrooms1
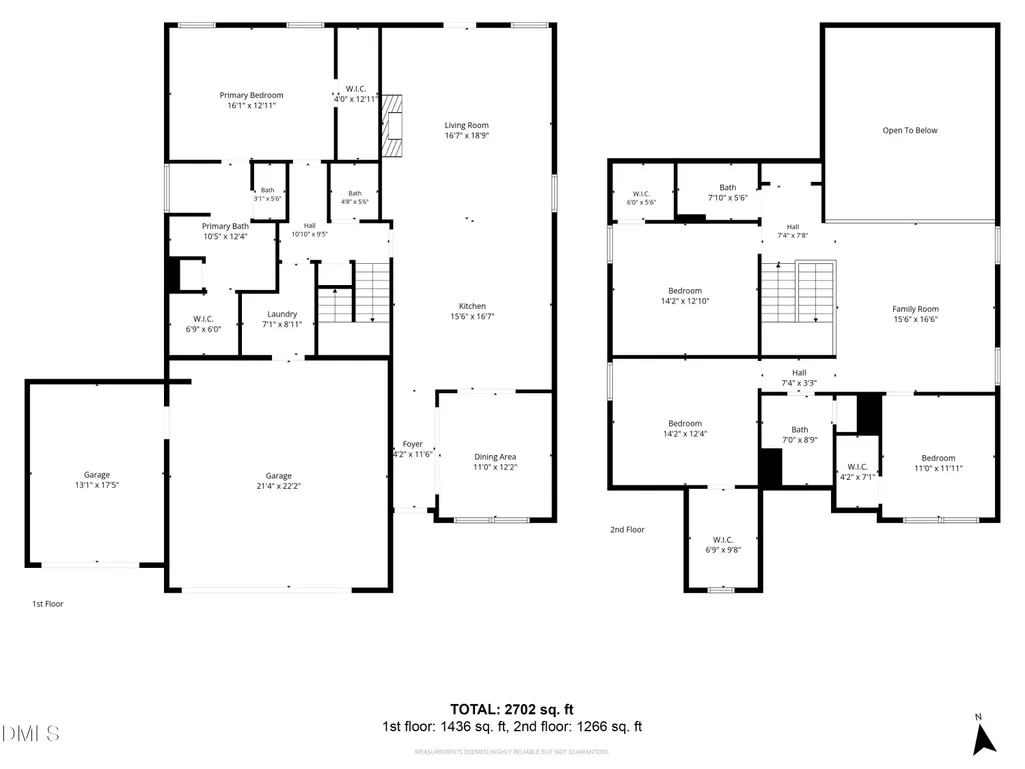
- Sqr Footage2702
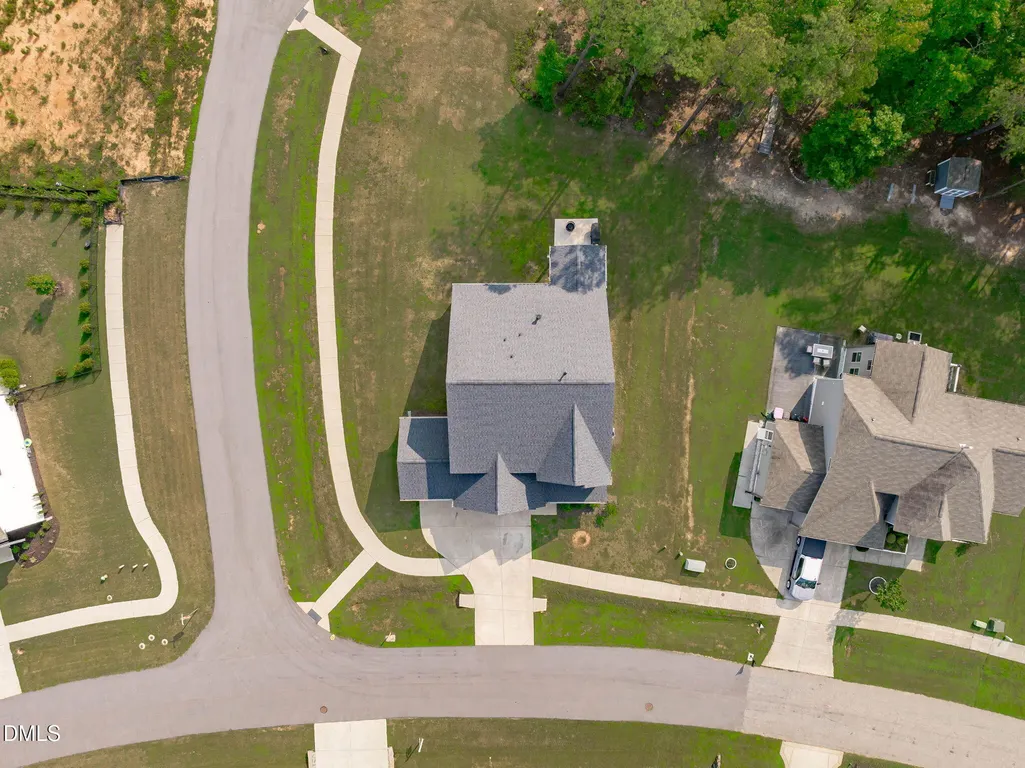
- Lot Size0.46 Acres
Data Source:
Triangle MLS (TMLS)
Property Description
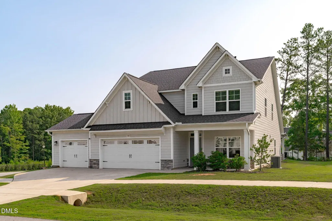
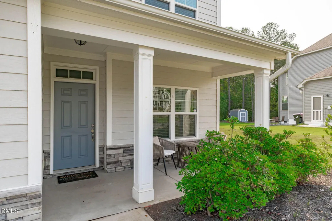
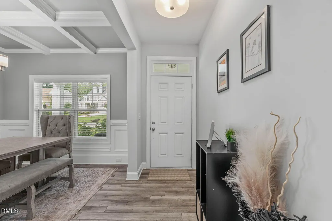
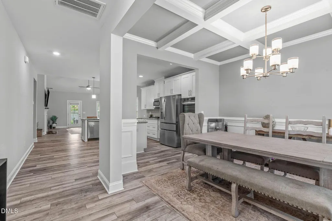
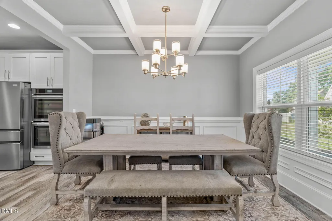
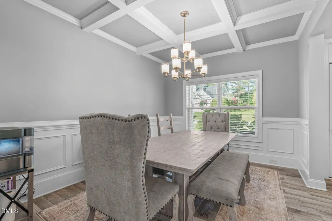
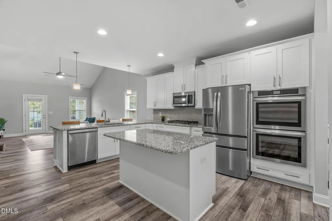
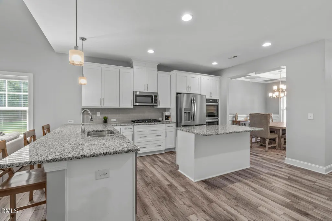
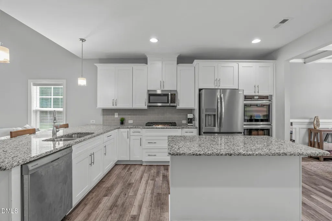
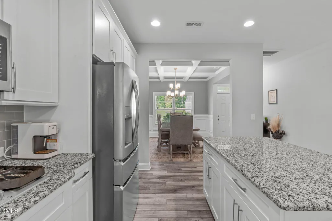
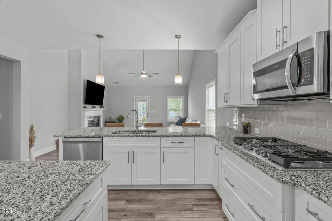
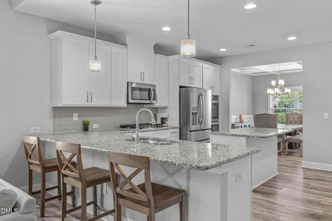
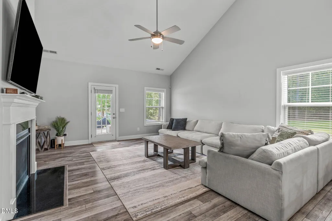
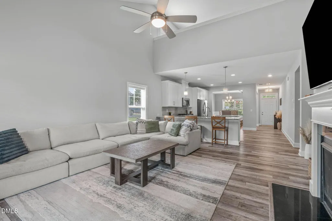
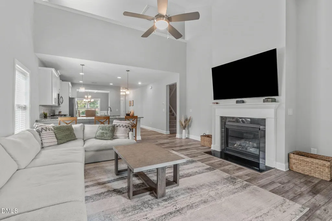
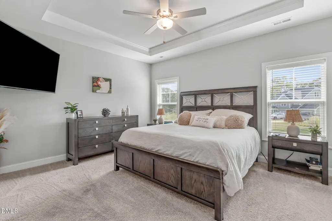
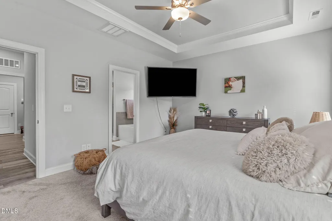
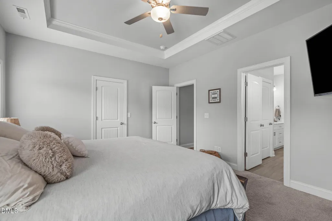
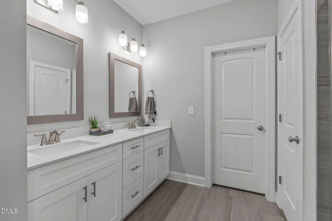
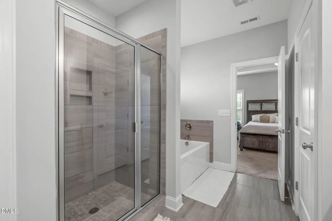
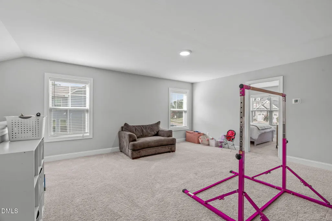
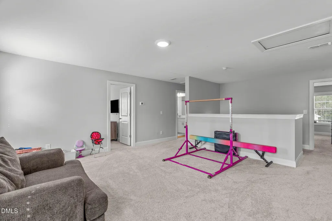
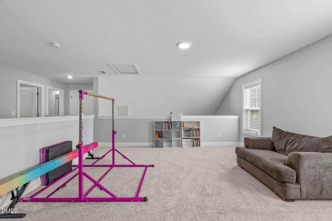
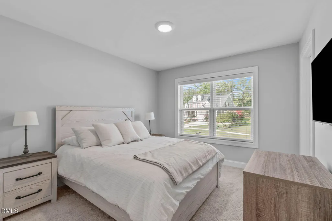
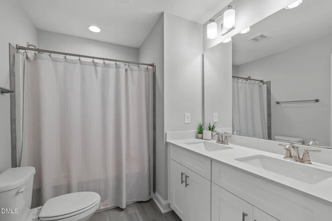
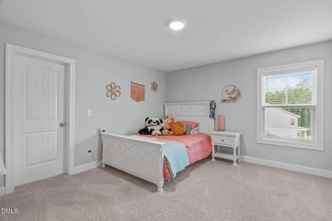
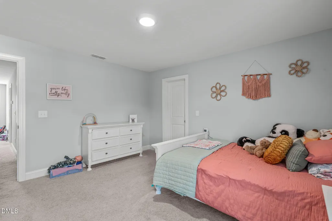
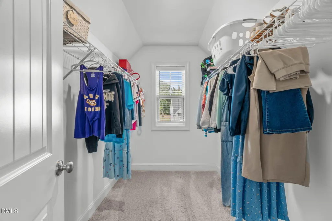
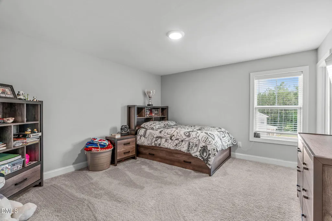
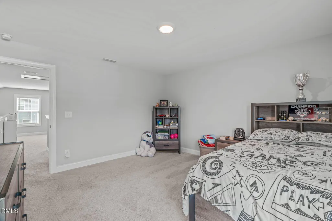
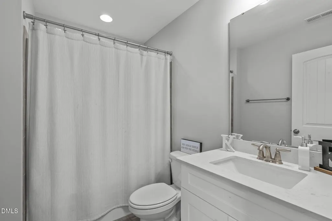
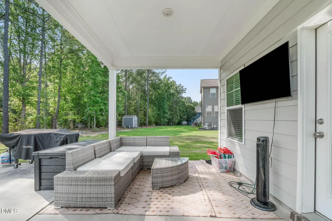
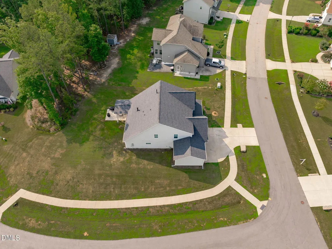
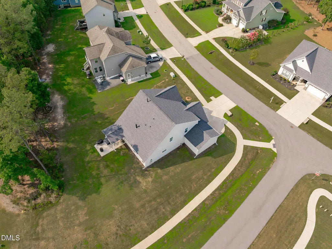
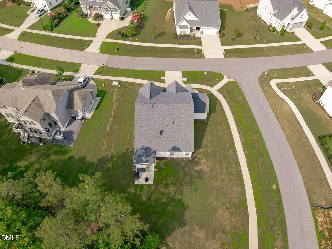
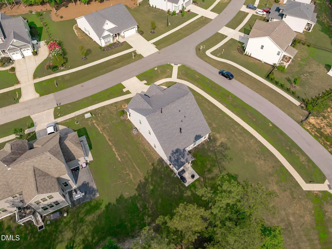
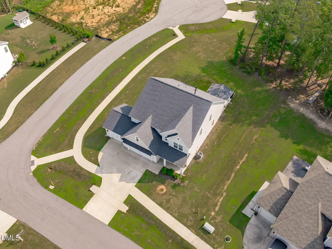
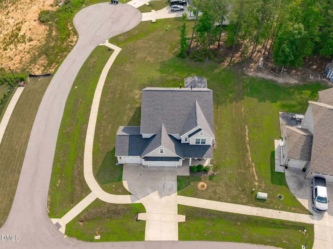
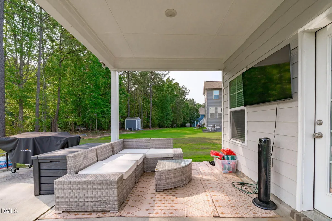
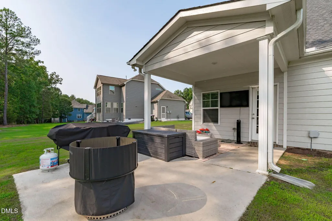
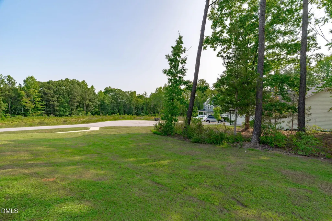
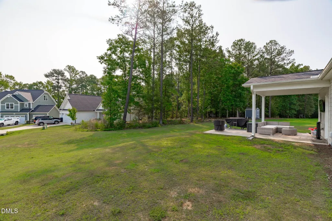
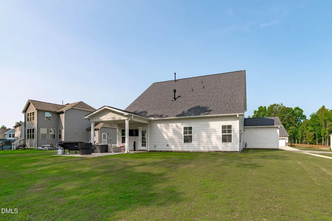
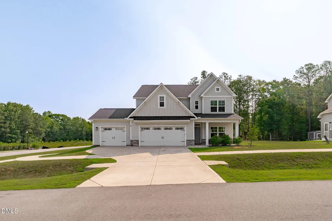
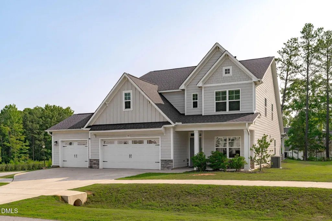
***Up to $3,000 in closing costs offered toward closing with April Roberts at Revolution Mortgage.*** Welcome home to the Olde Liberty Golf Course Community where a rare 3-car garage and one of the larger lots set this nearly new home apart. The formal dining room, finished with coffered ceilings and picture-frame wainscoting, sets the stage for cozy meals and the two-story great room takes your breath away with a second-floor catwalk. This kitchen was absolutely made for gathering: shaker cabinets, granite countertops, and a tile backsplash surround a center island with bar seating plus an enormous breakfast bar, while stainless steel gas cooktop, double wall oven, and dishwasher make everyday cooking feel effortless. The first-floor Primary Suite, with two walk-in-closets features a tray ceiling and crown molding leading into the bath with quartz dual vanities, custom cabinetry, framed mirrors, and a walk-in shower. Upstairs, an oversized loft offers flexible living space alongside three additional bedrooms, each with its own walk-in closet, and two additional full baths. Outside, you can enjoy the covered front porch and rear patio for your morning coffee or evening entertaining. The curb appeal is stunning and the corner lot leading into the cul-de-sac setting offer extra room to breathe.
| Elementary School | Middle School | High School |
|---|---|---|
| Franklin - Long Mill Elementary Elementary School | Franklin - Franklinton Middle School Middle School | Franklin - Franklinton High High School |
| Price History | |
|---|---|
| 8/25/2026 | Listed $545,000 |
General Features
| Sewer | Public Sewer |
|---|---|
| Heating | Forced Air,Heat Pump,Natural Gas |
| Cooling | Ceiling Fan(s),Central Air,Electric |
| Utilities | Electricity Connected,Sewer Connected,Water Connected |
| Roof | Shingle |
| Appliances | Cooktop,Dishwasher,Double Oven,Electric Water Heater,Free-Standing Refrigerator,Gas Cooktop,Ice Maker,Microwave,Oven,Refrigerator,Stainless Steel Appliance(s) |
| Zoning | FCO R-30 |
| HOA Fee | 222 |
| Garage Spaces | 3 |
| Association Fee Includes | Unknown |
| Patio/Porch Features | Covered,Front Porch,Patio,Porch,Rear Porch |
| Architectural Style | Traditional,Transitional |
| Construction Materials | Board & Batten Siding,Fiber Cement,Shake Siding,Stone Veneer,Vertical Siding |
| Year Built | 2023 |
| View | Neighborhood,Trees/Woods |
| Stories Count | 2 |
| Levels | Two |
| Property Subtype | Single Family Residence |
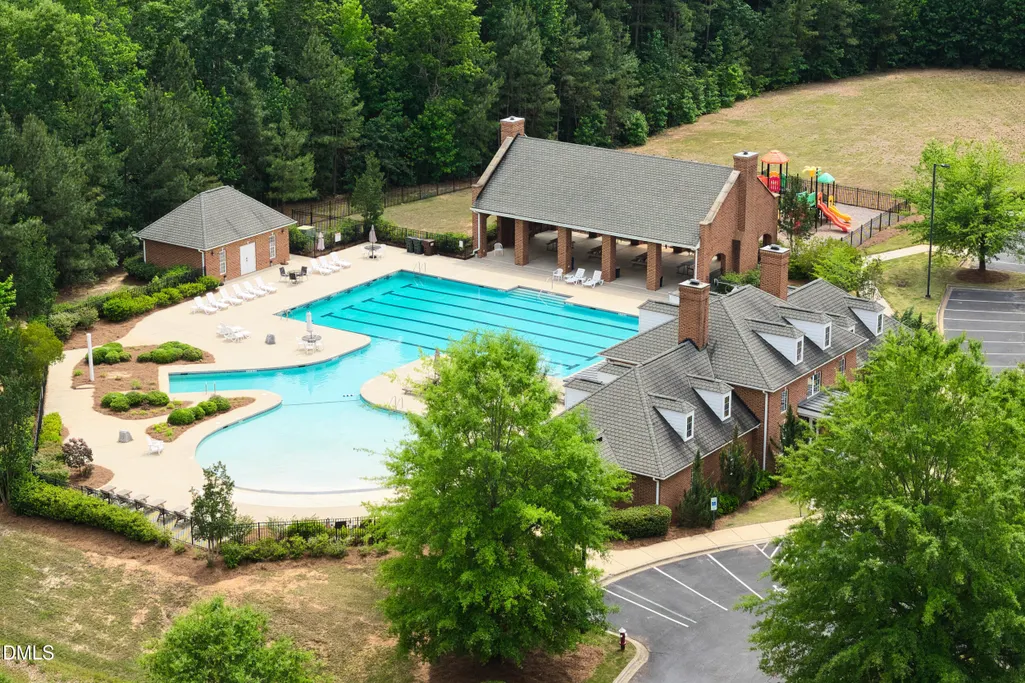
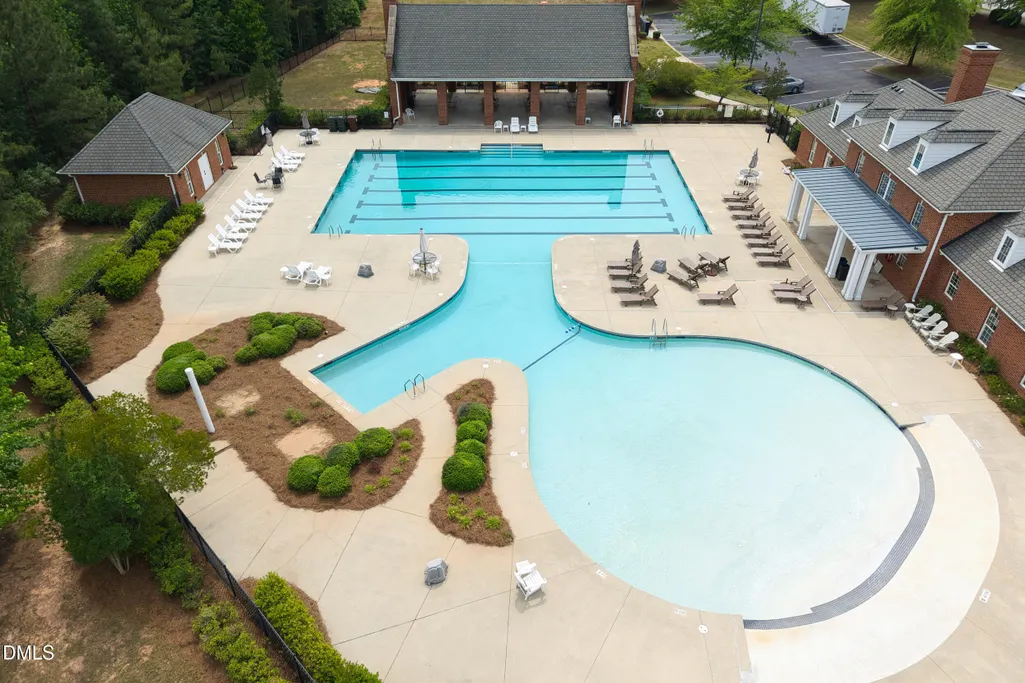
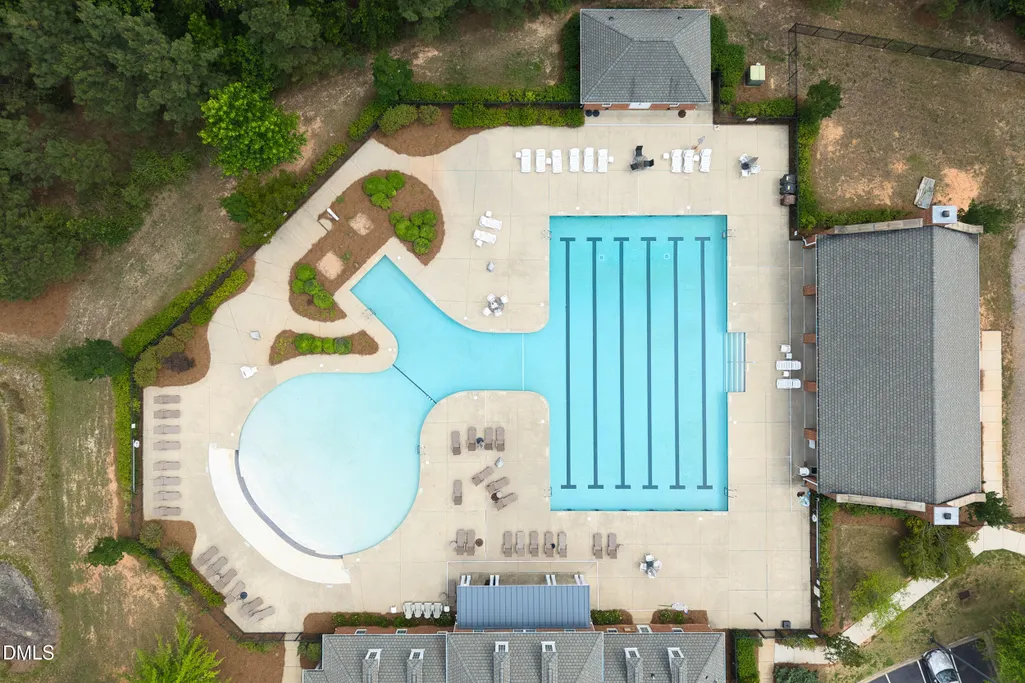
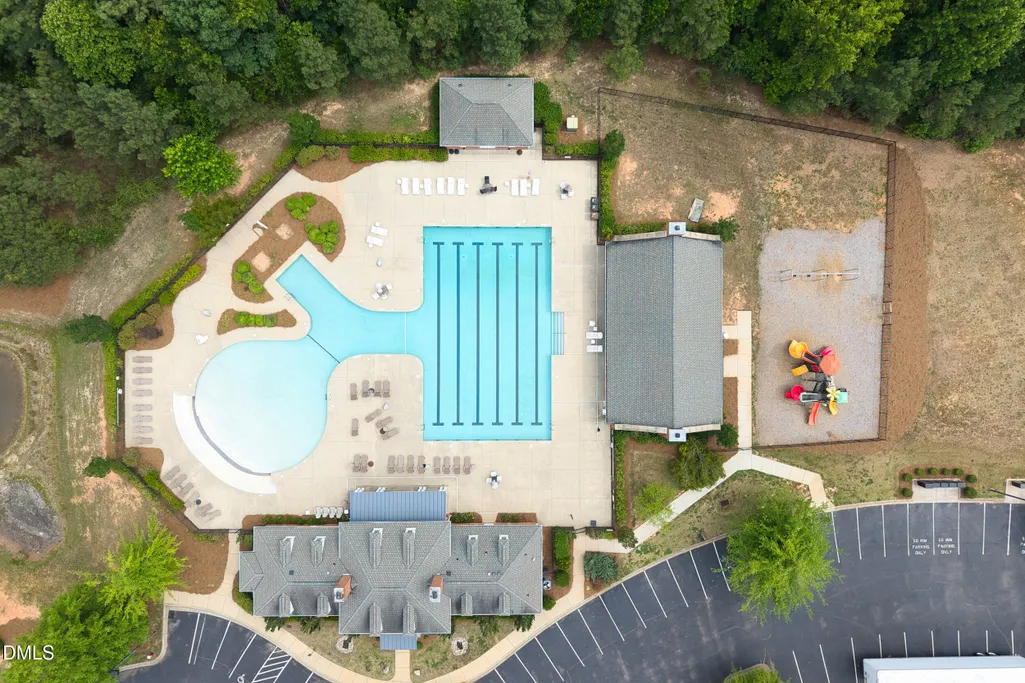
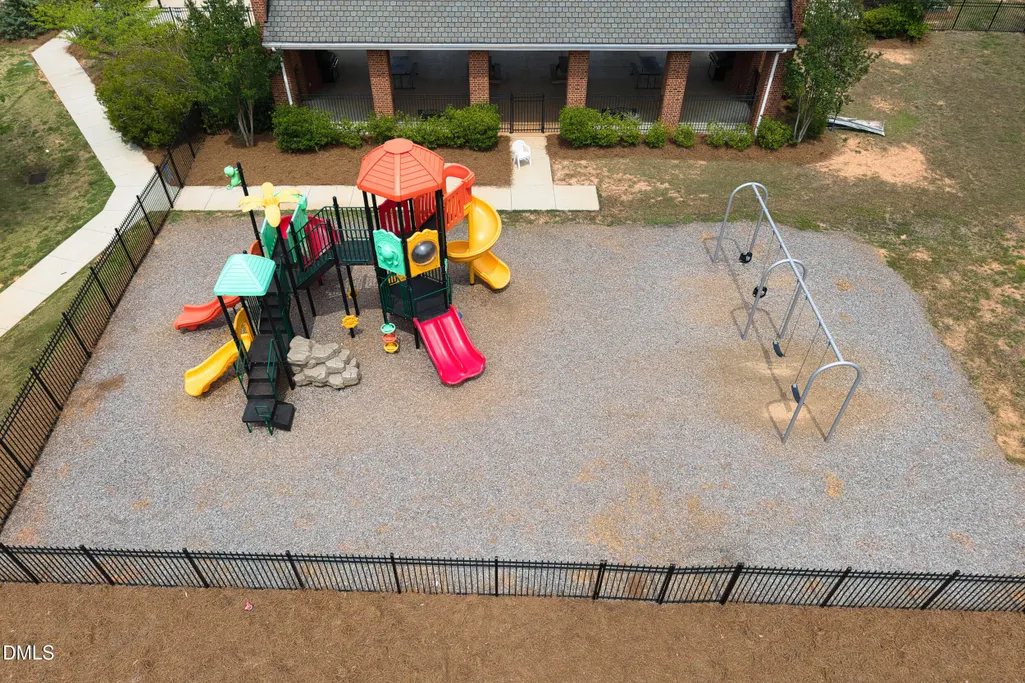
| Community Features | Clubhouse,Golf,Playground,Pool,Sidewalks,Suburban |
| Assoc Fee Paid Per | Quarterly |
| County | Franklin |
| New Construction | false |
| Property Type | Residential |
| Association Amenities | Clubhouse,Golf Course,Playground,Pool |
| HOA | true |
| Attached Garage | true |
| Energy Efficient | Lighting,Thermostat |
| Subdivision Name | Sutherland Station at Olde Liberty |
| Garage Y/N | true |
| Green Water Conservation | Low-Flow Fixtures |
| Total Rooms | 16 |
| Full Baths | 3 |
| Status | Active |
| Directions | US 1 North to left on Hwy 96, right on Long Mill, left on Long View, right on Sutherland. |
| High School | Franklin - Franklinton High |
| City | Franklinton |
| Senior Community Y/N | false |
| Lot Size Units | Acres |
| Lot Size Square Feet | 20038 |
| Elementary School | Franklin - Long Mill Elementary |
| Tax Annual Amount | 2835.57 |
| Middle/Junior High School | Franklin - Franklinton Middle School |
| Virtual Tour | https://www.zillow.com/view-imx/5238251d-6d8f-4b78-be09-2794dbc6b6f2?wl=true&setAttribution=mls&initialViewType=pano |
| Structure Type | House,Site Built |
| Builder Name | Caviness & Cates |
| Standard Status | Active |
Interior Features
| Interior Amenities | Bathtub/Shower Combination,Beamed Ceilings,Breakfast Bar,Ceiling Fan(s),Chandelier,Coffered Ceiling(s),Crown Molding,Double Vanity,Entrance Foyer,Granite Counters,High Ceilings,High Speed Internet,Kitchen Island,Kitchen/Dining Room Combination,Open Floorplan,Pantry,Primary Downstairs,Quartz Counters,Recessed Lighting,Room Over Garage,Separate Shower,Smooth Ceilings,Tray Ceiling(s),Vaulted Ceiling(s),Walk-In Closet(s),Walk-In Shower,Water Closet |
|---|---|
| Flooring | Carpet,Ceramic Tile,Luxury Vinyl,Plank |
| Total Fireplaces | 1 |
| Fireplace Features | Family Room,Gas,Gas Log |
| Common Walls | No Common Walls |
| Air Conditioning Y/N | true |
| Heating Y/N | true |
| Window Features | Blinds |
| Fireplace Y/N | true |
| Above Grade Finished Area | 2702 |
| Half Baths | 1 |
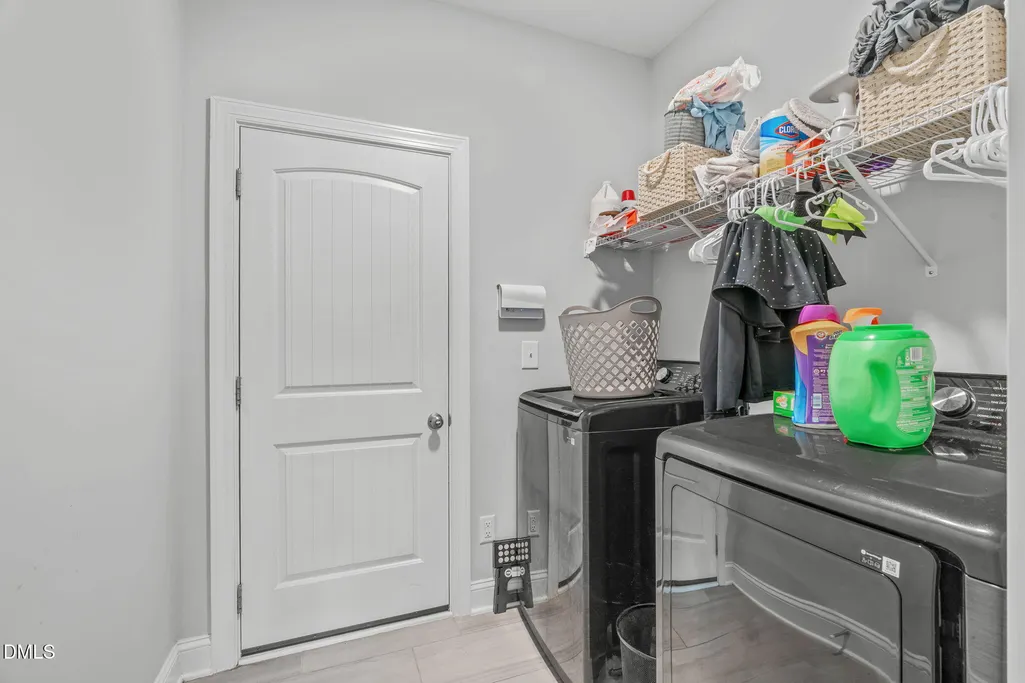
| Laundry Features | Inside,Laundry Room,Main Level |
| Total Bedrooms | 4 |
| Above Grade Finished Area Source | See Remarks |
| Total Baths | 4 |
Exterior Features
| Exterior Amenities | Rain Gutters |
|---|---|
| Fencing | None |
| Parking Features | Attached,Driveway,Garage,Garage Faces Front |
| Lot Features | Back Yard,Cleared,Few Trees |
| Water Source | Public |
| Lot Size Area | 0.46 |
| Foundation Details | Slab |
| Building Area Total | 2702 |
| Lot Size Acres | 0.46 |
Amenities
- Foreclosure
- Views
- Short Sale
- New Construction
- Adult 55+
- Lease To Own
- No HOA Fees
- Furnished
- Primary On Main
- Air Conditioning
- Seller Finance
- Green
- Fixer Upper
- Horse
- Golf
- Fireplace
- Deck
- Garage
- Basement
- Pool
Property vs Single Family Average in 27525
Price
Year Built

