


Address
825 Ralph Drive, Cary, NC
Price
$ 600,000
Property Attributes
- MLS#10194751
- TypeSingle Family
- Listing Status Active
- CountyWake
- CityCary
- NeighborhoodGreenwood Forest
- Zip27511
- StyleTraditional
- Year Built1959
- Price$ 600,000
- Bedrooms5
- Full Bathrooms2
- Half Bathrooms1
- Sqr Footage2323
- Lot Size0.48 Acres
Data Source:
Triangle MLS (TMLS)
Property Description
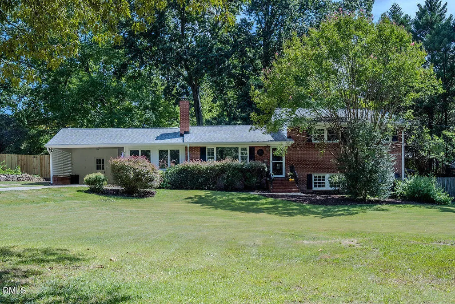
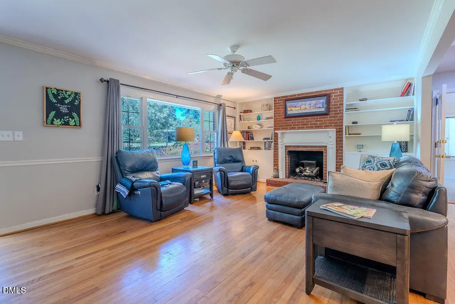
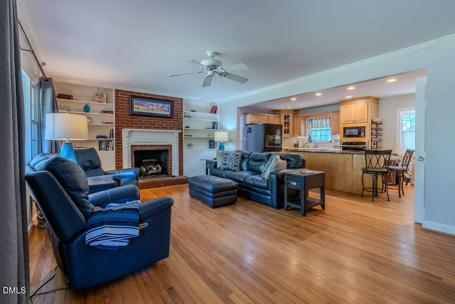
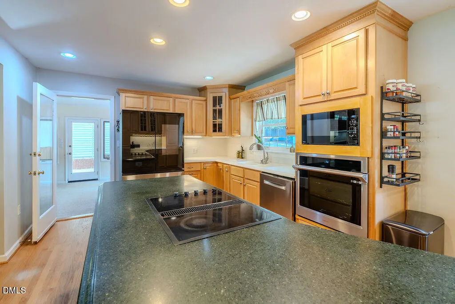
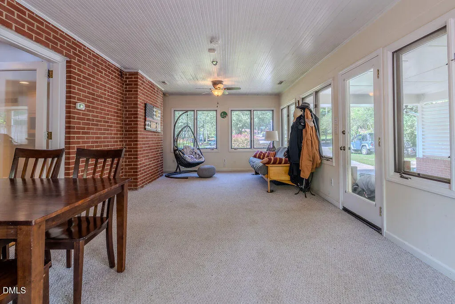
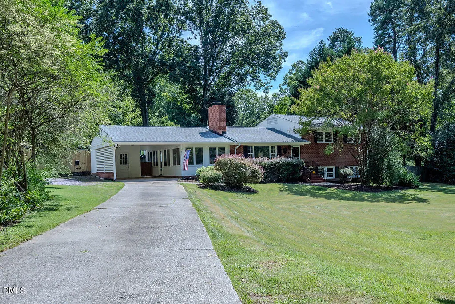
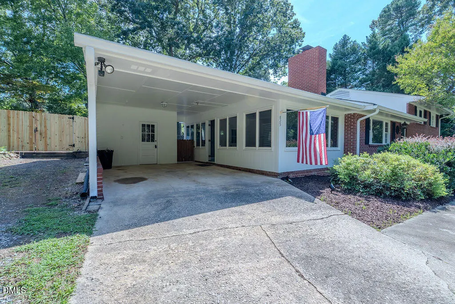
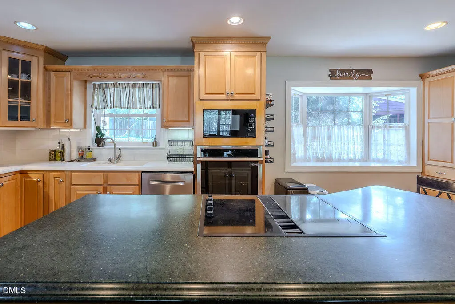
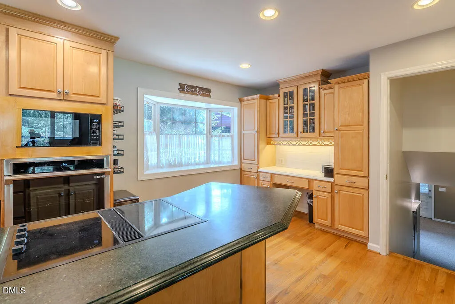
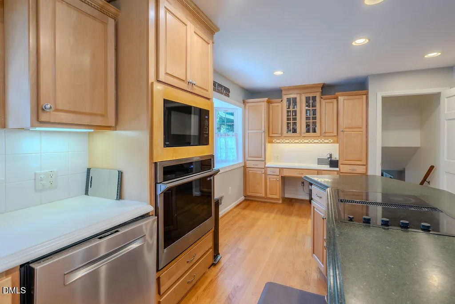
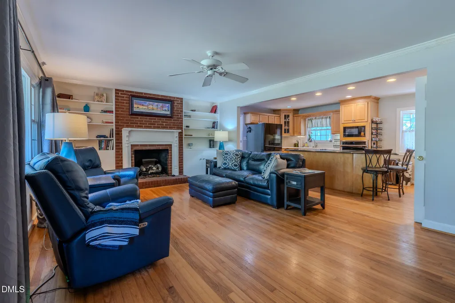
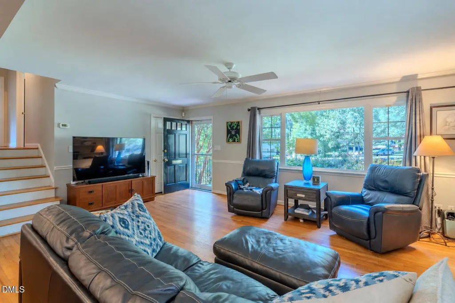
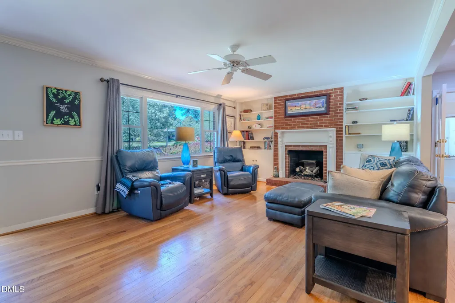
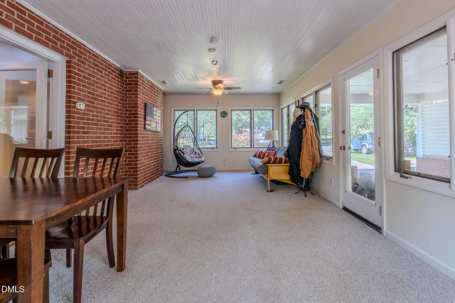
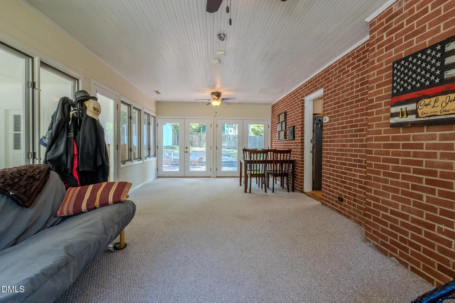
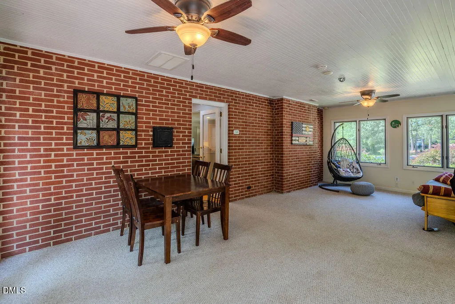
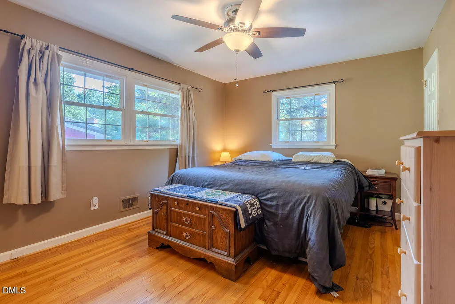
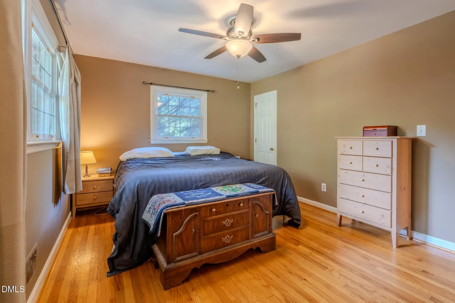
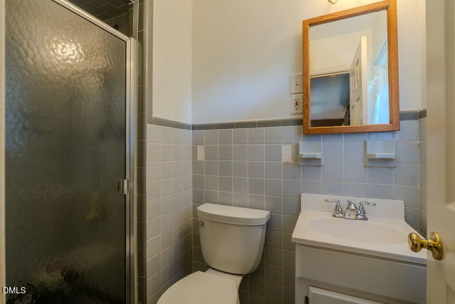
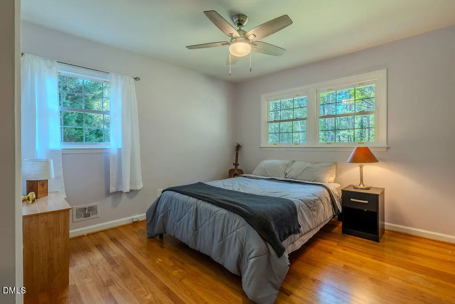
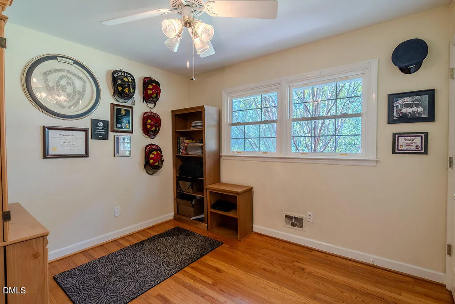
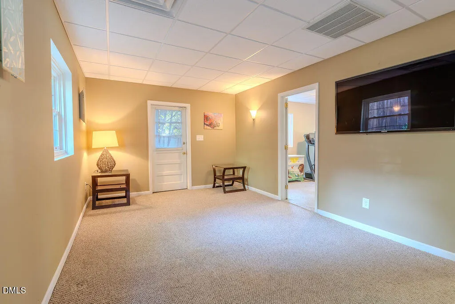
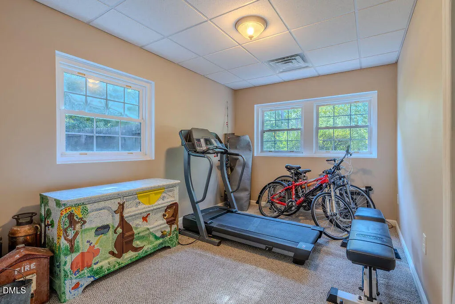
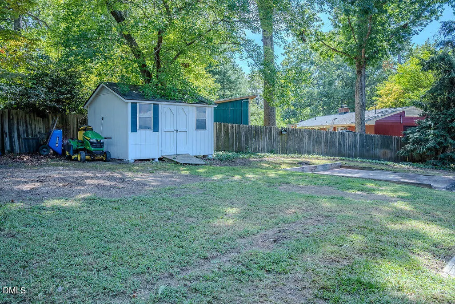
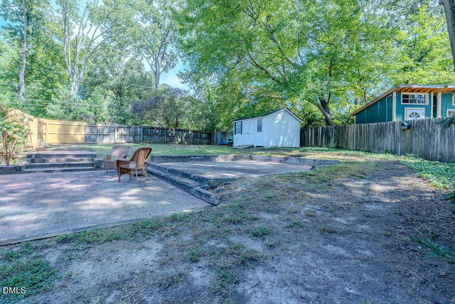
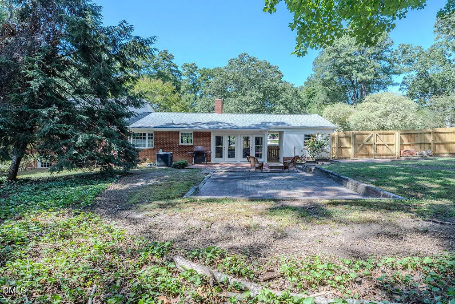
Finding nearly half an acre in Cary is rare. Finding it this close to Downtown Cary, Fenton, RTP, and RDU is even more rare. Situated on one of the largest homesites in the popular neighborhood, Greenwood Forest, this 5-bedroom, 2.5-bath split-level home offers approximately 2,323 square feet, mature trees, and room to spread out both inside and out. The main level includes hardwood floors and is designed for everyday living with an open-concept kitchen and living room that create an inviting space. The kitchen features a center island with electric cooktop, a built-in desk and shelving, a bay window, wall oven, microwave, and plenty of workspace while remaining connected to the heart of the home, the living room. The living room is filled with natural light and has a masonry fireplace with gas logs. Just beyond, the spacious heated and cooled sunroom offers additional year-round living space and overlooks both the front yard and private backyard. Upstairs, you'll find the primary suite, two additional bedrooms, and two full baths. The lower level provides exceptional flexibility with a spacious second family room, two additional bedrooms, and a half bath. Whether you need dedicated guest rooms, home offices, playrooms, hobby rooms, or workout space, this versatile floor plan can easily adapt to your lifestyle. Step outside to enjoy a beautifully landscaped corner lot on nearly half an acre. The fenced backyard is where a brick patio with a natural gas connection makes grilling and entertaining a breeze. The yard is surrounded by mature trees, creating a peaceful setting with plenty of room to play, garden, or simply relax outdoors. An attached carport with rear storage and an additional storage shed provide plenty of space for tools, lawn equipment, and outdoor gear. Major updates include a roof replaced in 2016, HVAC system installed in 2017, and the efficiency of a tankless water heater. Located just minutes from Downtown Cary, Fenton, RTP, Raleigh-Durham International Airport, shopping, dining, and major highways, this well-maintained home offers space, flexibility, and an unbeatable Cary location all in one.
| Elementary School | Middle School | High School |
|---|---|---|
| Wake - Cary Elementary Elementary School | Wake - East Cary Middle Middle School | Wake - Cary High High School |
| Price History | |
|---|---|
| 9/24/2026 | Listed $600,000 |
General Features
| Sewer | Public Sewer |
|---|---|
| Heating | Central,Electric,Heat Pump |
| Cooling | Ceiling Fan(s),Central Air,Dual,Electric,Heat Pump |
| Roof | Shingle |
| Appliances | Dishwasher,Disposal,Electric Cooktop,Microwave,Tankless Water Heater,Wall Oven |
| Patio/Porch Features | Covered,Patio,Porch |
| Architectural Style | Traditional |
| Construction Materials | Brick,Wood Siding |
| Year Built | 1959 |
| Levels | Multi/Split |
| Property Subtype | Single Family Residence |
| County | Wake |
| New Construction | false |
| Property Type | Residential |
| HOA | false |
| Attached Garage | false |
| Subdivision Name | Greenwood Forest |
| Garage Y/N | false |
| Other Structures | Shed(s),Storage |
| Total Rooms | 9 |
| Full Baths | 2 |
| Status | Active |
| Directions | Head down US-1 S/I-440 W from Raleigh towards Cary. Take exit 99 and merge right onto SE Cary Parkway. Turn right onto Hampton Valley Road. In 0.7 miles turn right onto SE Maynard Road. Take an immediate left onto Ralph Drive. Destination will be approximately a half mile down on the right. |
| High School | Wake - Cary High |
| City | Cary |
| Senior Community Y/N | false |
| Lot Size Units | Acres |
| Lot Size Square Feet | 20909 |
| Carport Spaces | 1 |
| Carport Y/N | true |
| Elementary School | Wake - Cary Elementary |
| Tax Annual Amount | 4078.5 |
| Middle/Junior High School | Wake - East Cary Middle |
| Structure Type | House,Site Built |
| Standard Status | Active |
Interior Features
| Interior Amenities | Bathtub/Shower Combination,Bookcases,Built-in Features,Ceiling Fan(s),Crown Molding,Dual Closets,Kitchen Island,Recessed Lighting,Shower Only |
|---|---|
| Flooring | Carpet,Hardwood,Tile |
| Total Fireplaces | 1 |
| Fireplace Features | Family Room,Gas,Gas Log |
| Common Walls | No Common Walls |
| Air Conditioning Y/N | true |
| Heating Y/N | true |
| Fireplace Y/N | true |
| Above Grade Finished Area | 1647 |
| Half Baths | 1 |
| Laundry Features | Inside,Laundry Closet,Upper Level |
| Total Bedrooms | 5 |
| Below Grade Finished Area | 676 |
| Total Baths | 3 |
Exterior Features
| Exterior Amenities | Fenced Yard,Rain Gutters,Storage |
|---|---|
| Fencing | Back Yard,Privacy,Wood |
| Parking Features | Attached Carport,Driveway |
| Lot Features | Corner Lot |
| Water Source | Public |
| Lot Size Area | 0.48 |
| Foundation Details | Brick/Mortar,Crawlspace |
| Building Area Total | 2323 |
| Lot Size Acres | 0.48 |
Amenities
- Foreclosure
- Views
- Short Sale
- New Construction
- Adult 55+
- Lease To Own
- No HOA Fees
- Furnished
- Primary On Main
- Air Conditioning
- Seller Finance
- Green
- Fixer Upper
- Horse
- Golf
- Fireplace
- Deck
- Garage
- Basement
- Pool
Property vs Single Family Average in 27511
Price
Year Built

