
New Construction




Address
283 Greenwillow Drive, Fuquay Varina, NC
Price
$ 529,685
Property Attributes
- MLS#10194667
- TypeSingle Family
- Listing Status Pending
- CountyHarnett
- CityFuquay Varina
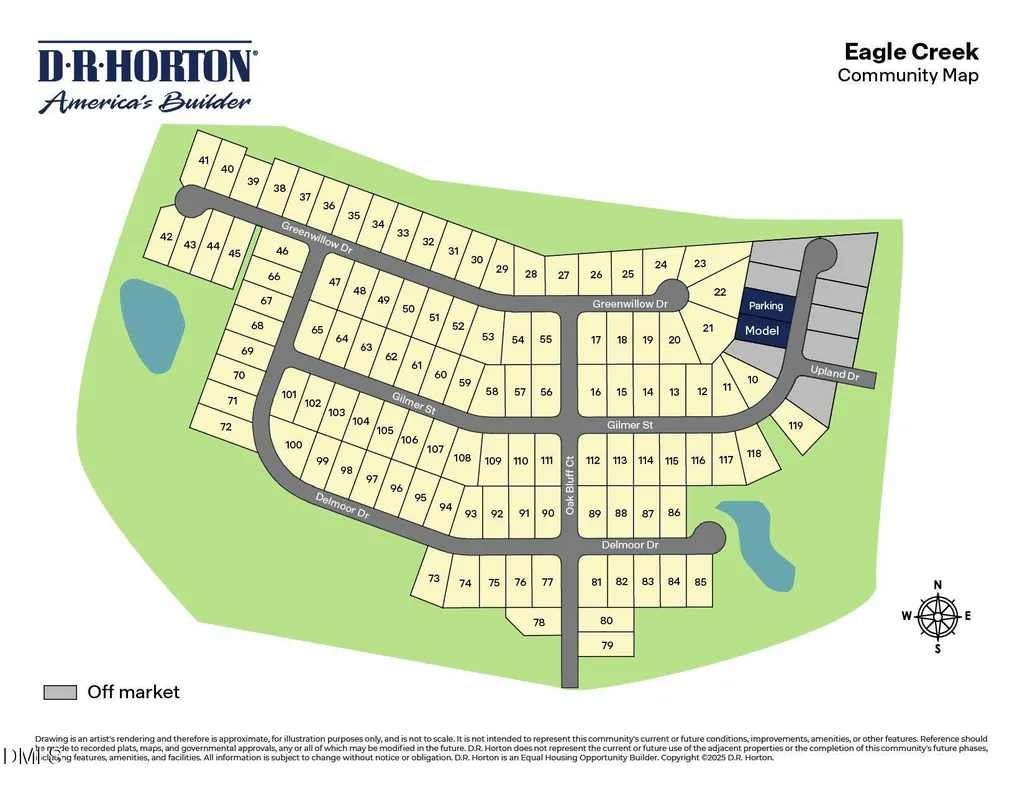
- NeighborhoodEagle Creek
- Zip27526
- StyleRanch
- Year Built2026
- Price$ 529,685
- Bedrooms4
- Full Bathrooms3
- Half Bathrooms0
- Sqr Footage2291
- Lot Size0.34 Acres
Data Source:
Triangle MLS (TMLS)
Property Description
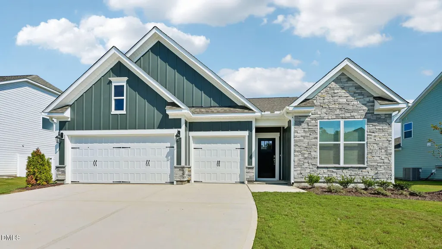
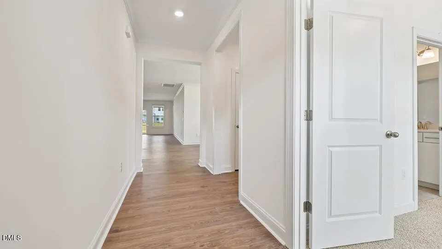
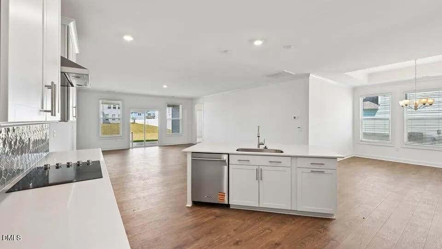
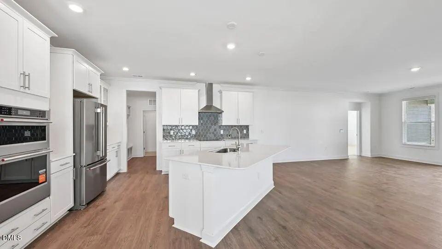
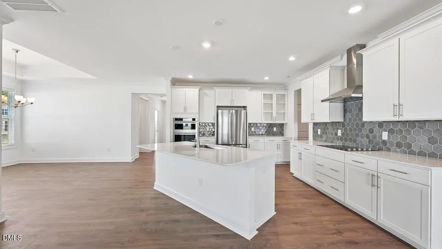
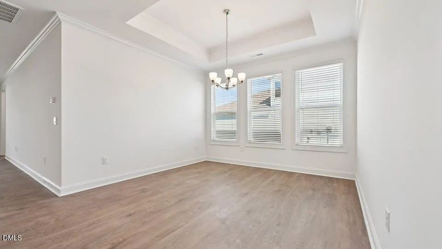
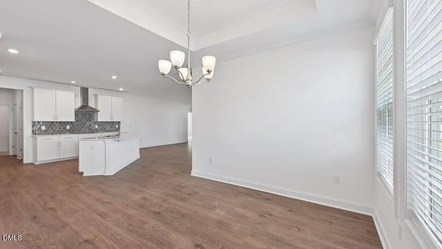
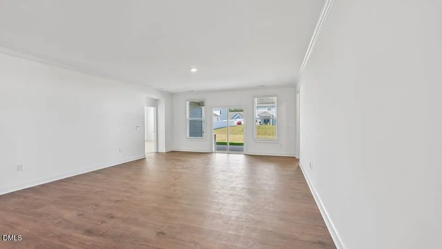
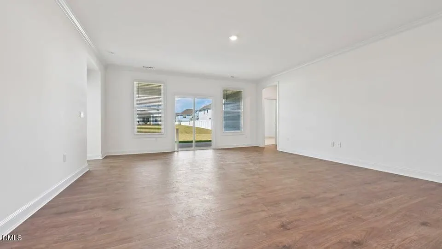
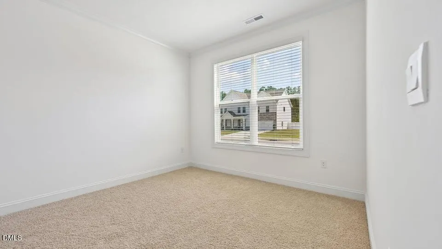
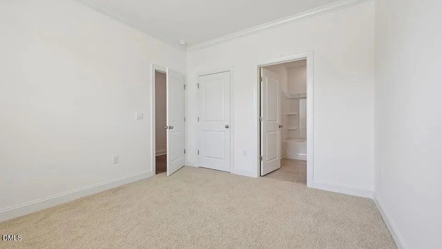
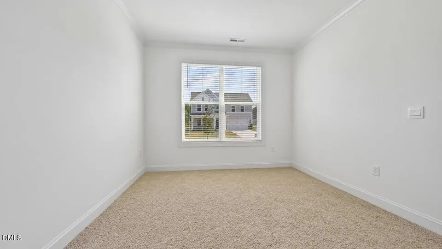
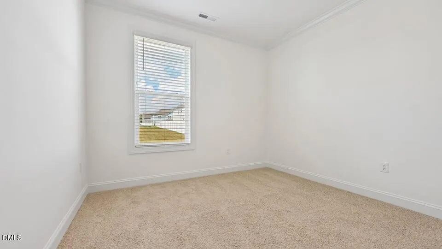
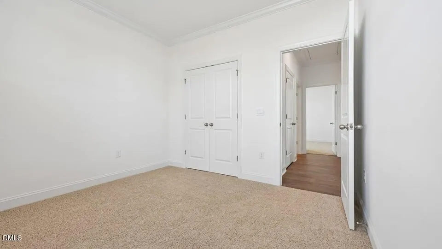
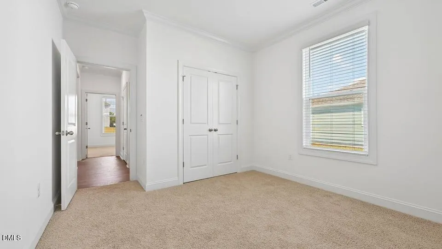
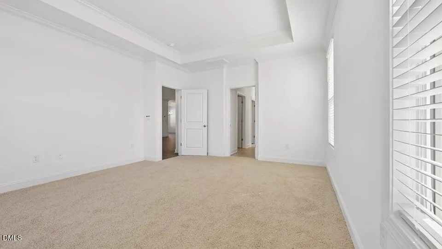
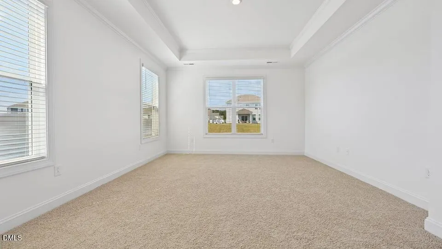
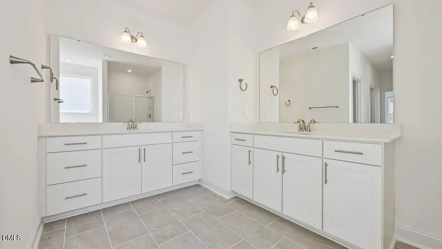
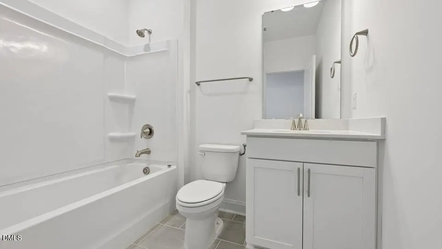
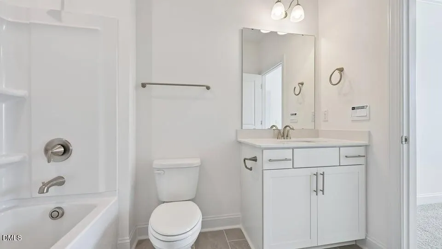
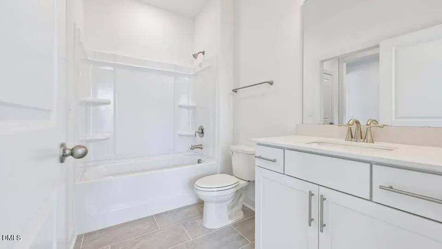
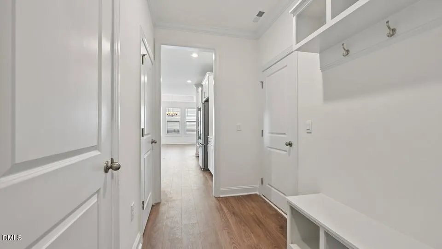
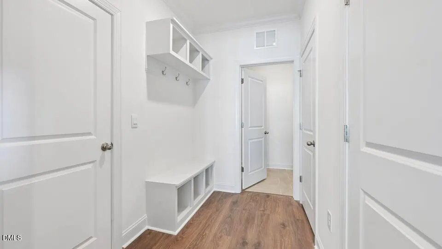
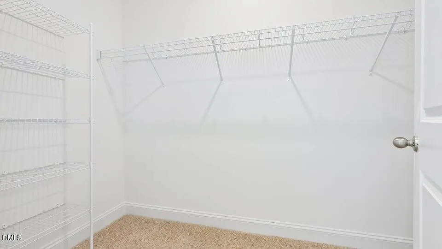
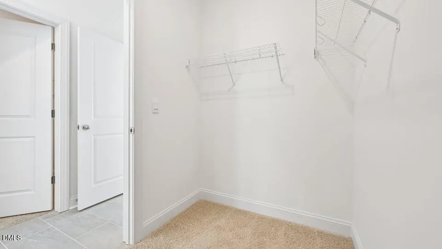
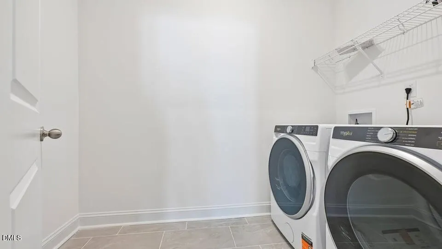
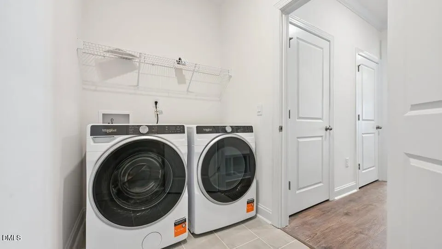
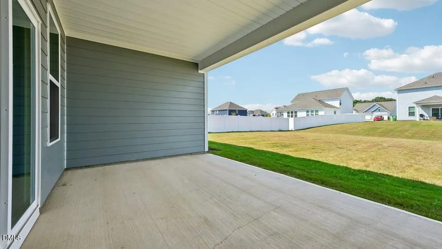
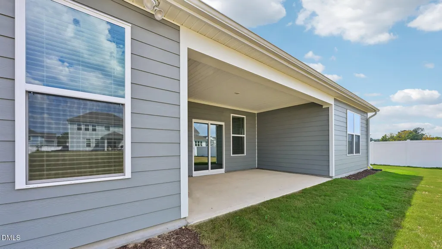
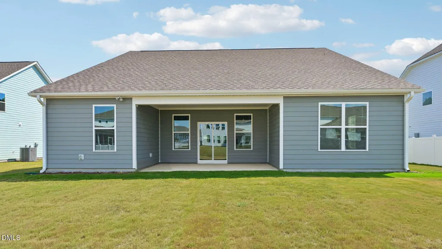
For comfortable 1-story living with room to make each space your own, 283 Greenwillow Drive brings comfort and convenience together. This home offers approximately 2291 square feet, 4 bedrooms, 3 bathrooms, and a 3-car garage. The kitchen, dining area, and family room come together in an open central space made for everyday connection. Whether you are cooking, gathering, or relaxing, the layout keeps the main living areas comfortable and easy to use. The kitchen features stunning quartz countertops, a built-in electric cook-top, a built-in wall oven, and a generous island. Near the back of the home, the primary suite offers a private retreat with dual walk-in closets, an en-suite bath featuring dual vanities, a walk-in shower, soaker tub, and a separate water closet for added privacy. 3 additional bedrooms and 2 additional full bathrooms provide plenty of room for family or guests. Just off the main living area, the covered rear patio gives you an outdoor space for relaxing in the fresh air. With all living spaces on a single level and 4 bedrooms that can adapt to your needs, this home offers a comfortable layout with space for everyday routines and the moments that make a house feel like home. Welcome home to Eagle Creek. *Photos are not of the actual home or interior features and are representative of floor plan only.
| Elementary School | Middle School | High School |
|---|---|---|
| Harnett - Northwest Harnett Elementary Elementary School | Harnett - Harnett Central Middle Middle School | Harnett - Harnett Central High High School |
| Price History | |
|---|---|
| 9/24/2026 | Listed $529,685 |
General Features
| Sewer | Public Sewer |
|---|---|
| Heating | Electric |
| Cooling | Central Air,Electric |
| Utilities | Electricity Connected,Sewer Connected,Water Connected |
| Roof | Architectural Shingle,Fiberglass |
| Appliances | Dishwasher,Electric Cooktop,Electric Water Heater,Microwave,Refrigerator,Wall Oven,Washer/Dryer |
| HOA Fee | 63.33 |
| Garage Spaces | 3 |
| Association Fee Includes | None |
| Patio/Porch Features | Covered,Patio |
| Architectural Style | Ranch |
| Construction Materials | HardiPlank Type,Stone Veneer |
| Year Built | 2026 |
| Stories Count | 1 |
| Levels | One |
| Property Subtype | Single Family Residence |
| Building Name | Kathryn |
| Assoc Fee Paid Per | Semi-Annually |
| County | Harnett |
| New Construction | true |
| Property Type | Residential |
| Association Amenities | None |
| HOA | true |
| Attached Garage | true |
| Subdivision Name | Eagle Creek |
| Garage Y/N | true |
| Total Rooms | 1 |
| Full Baths | 3 |
| Status | Pending |
| Directions | From Raleigh: Take US-401 S/US-70 E for 12.2 miles then turn left onto Purfoy Rd. Continue straight for 4 miles and entrance to Eagle Creek will be on your right. |
| High School | Harnett - Harnett Central High |
| City | Fuquay Varina |
| Senior Community Y/N | false |
| Lot Size Units | Acres |
| Lot Size Square Feet | 14810.4 |
| Carport Y/N | false |
| Elementary School | Harnett - Northwest Harnett Elementary |
| Middle/Junior High School | Harnett - Harnett Central Middle |
| Structure Type | House,Site Built |
| Builder Name | D.R. Horton |
| Standard Status | Pending |
Interior Features
| Interior Amenities | Bathtub/Shower Combination,Crown Molding,Dining L,Double Vanity,Eat-in Kitchen,High Ceilings,Kitchen Island,Open Floorplan,Pantry,Primary Downstairs,Quartz Counters,Separate Shower,Smart Thermostat,Smooth Ceilings,Soaking Tub,Storage,Tray Ceiling(s),Walk-In Closet(s),Walk-In Shower |
|---|---|
| Flooring | Carpet,Ceramic Tile,Laminate,Tile |
| Air Conditioning Y/N | true |
| Heating Y/N | true |
| Fireplace Y/N | false |
| Above Grade Finished Area | 2291 |
| Laundry Features | Laundry Room,Main Level |
| Total Bedrooms | 4 |
| Total Baths | 3 |
Exterior Features
| Parking Features | Attached,Concrete,Driveway,Garage,Garage Faces Front |
|---|---|
| Water Source | Public |
| Lot Size Area | 0.34 |
| Foundation Details | Slab |
| Building Area Total | 2291 |
| Lot Size Acres | 0.34 |
| Other Parking | 3 |
Amenities
- Foreclosure
- Views
- Short Sale
- New Construction
- Adult 55+
- Lease To Own
- No HOA Fees
- Furnished
- Primary On Main
- Air Conditioning
- Seller Finance
- Green
- Fixer Upper
- Horse
- Golf
- Fireplace
- Deck
- Garage
- Basement
- Pool
Property vs Single Family Average in 27526
Price
Year Built

