
New Construction
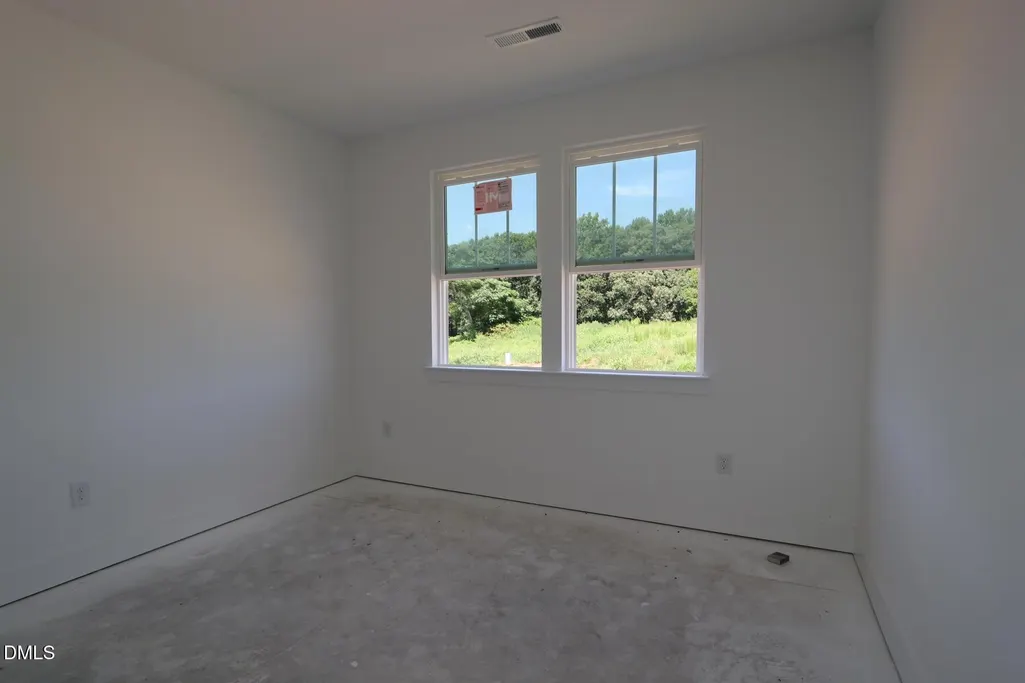
Address
119 Coco Lane, Clayton, NC
Price
$ 419,888
Property Attributes
- MLS#10189549
- TypeSingle Family
- Listing Status Active
- CountyJohnston
- CityClayton
- NeighborhoodTo Be Added
- Zip27520
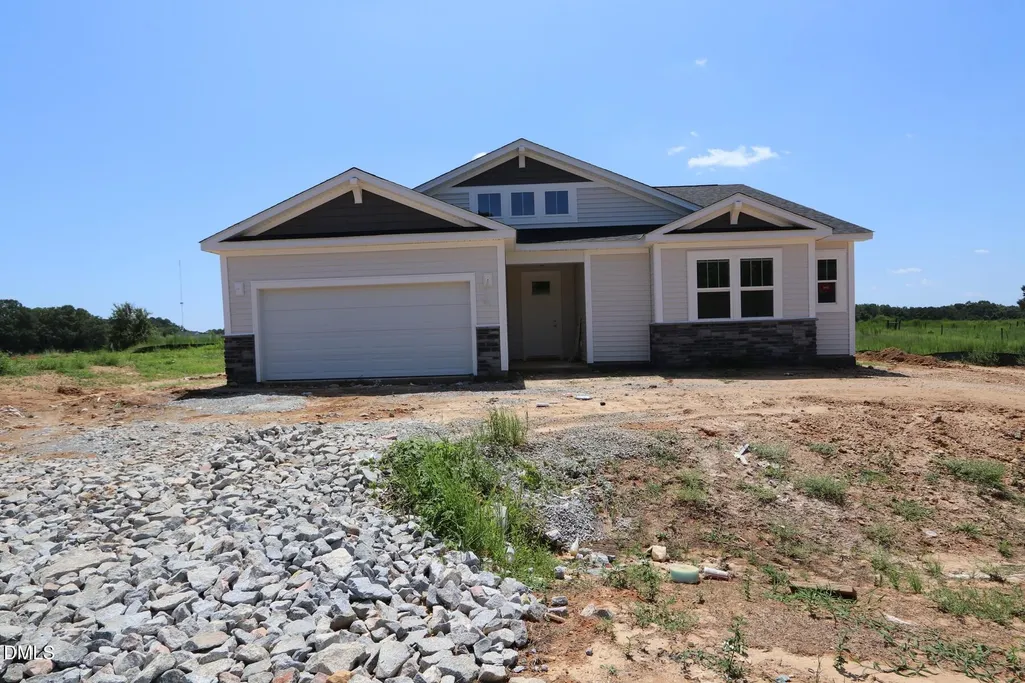
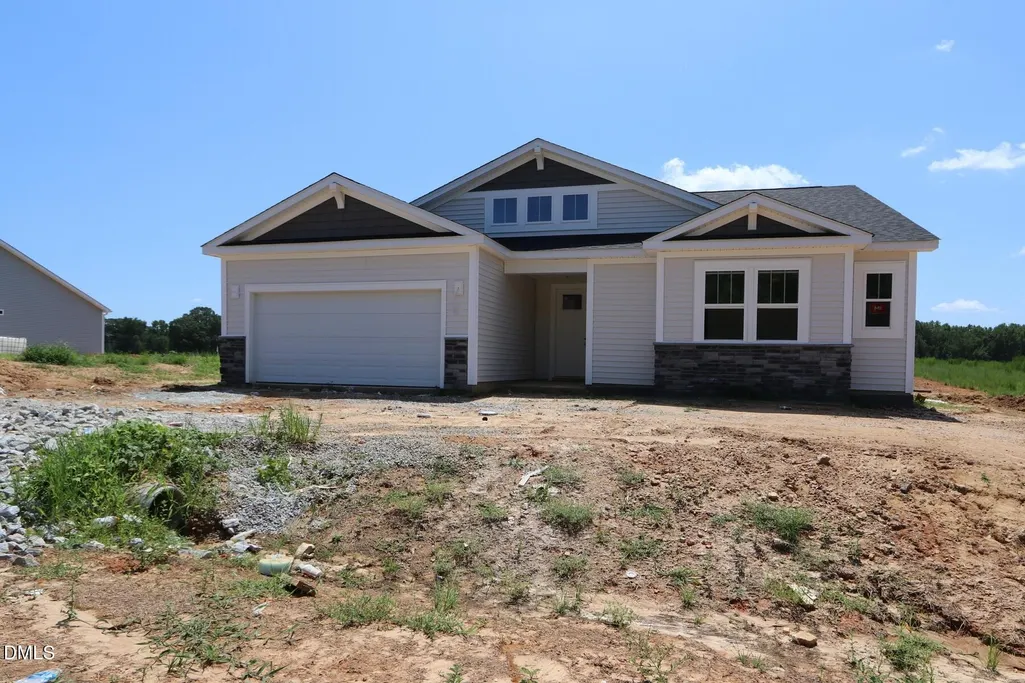
- StyleCraftsman
- Year Built2026
- Price$ 419,888
- Bedrooms2
- Full Bathrooms2
- Half Bathrooms0
- Sqr Footage2100
- Lot Size0.93 Acres
Data Source:
Triangle MLS (TMLS)
Property Description
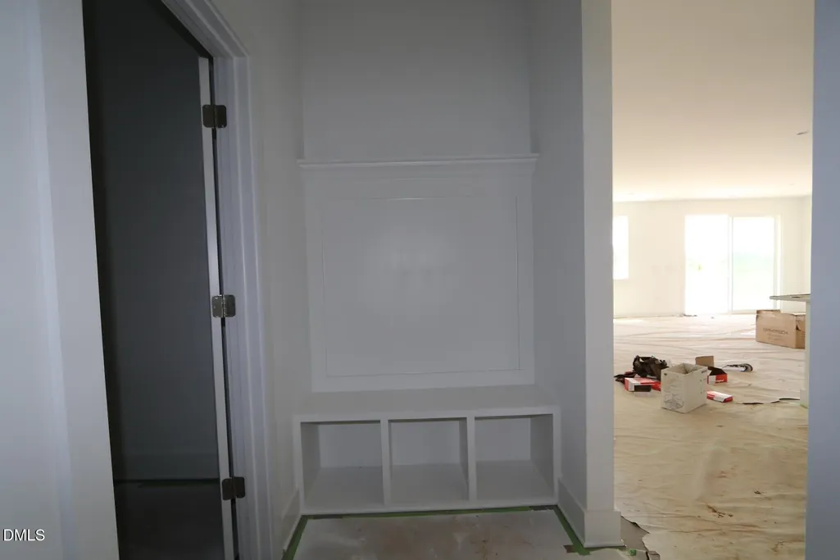
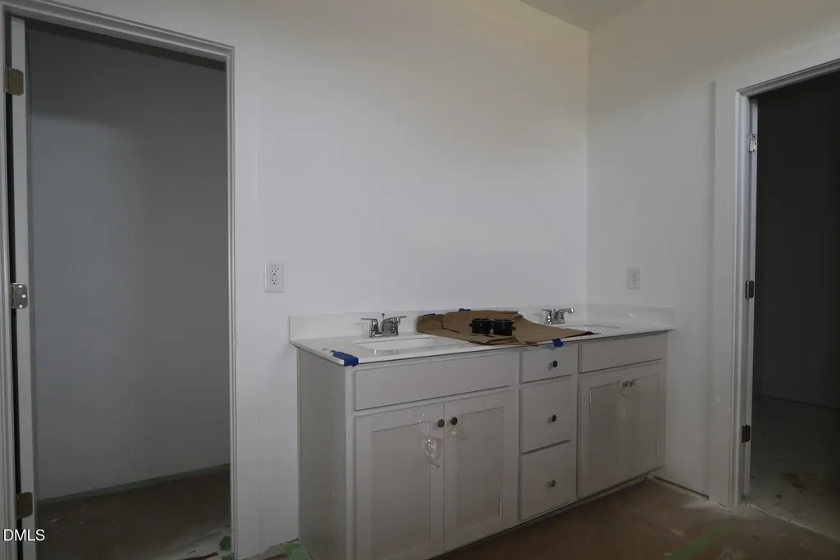
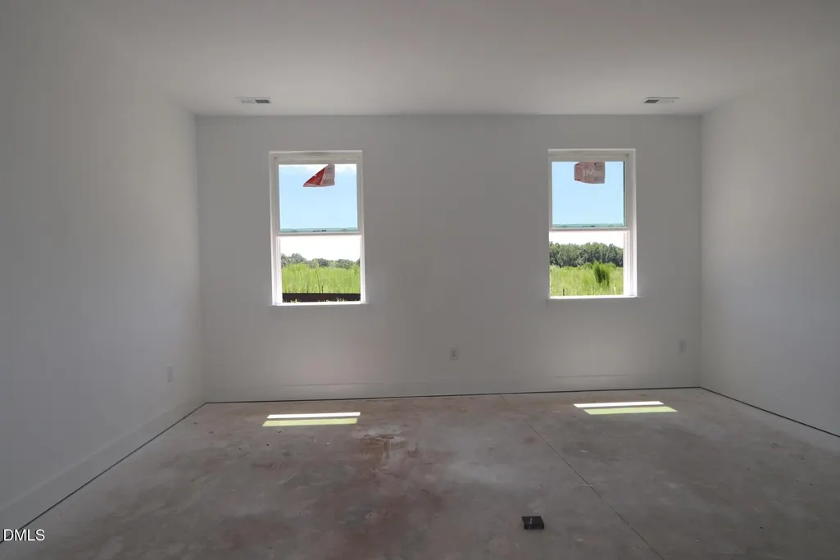
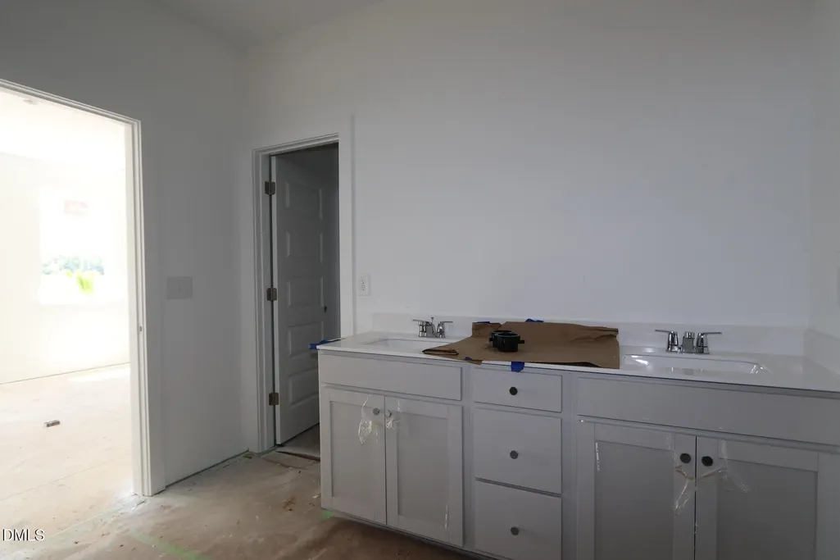
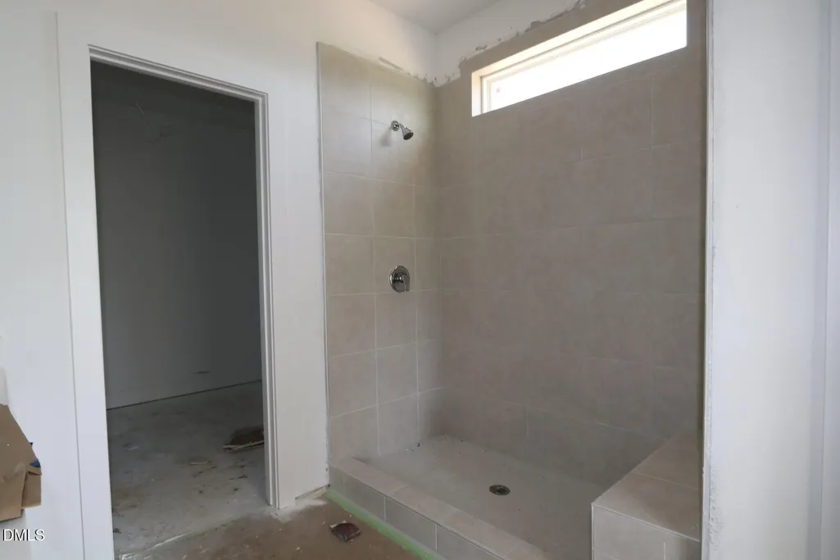
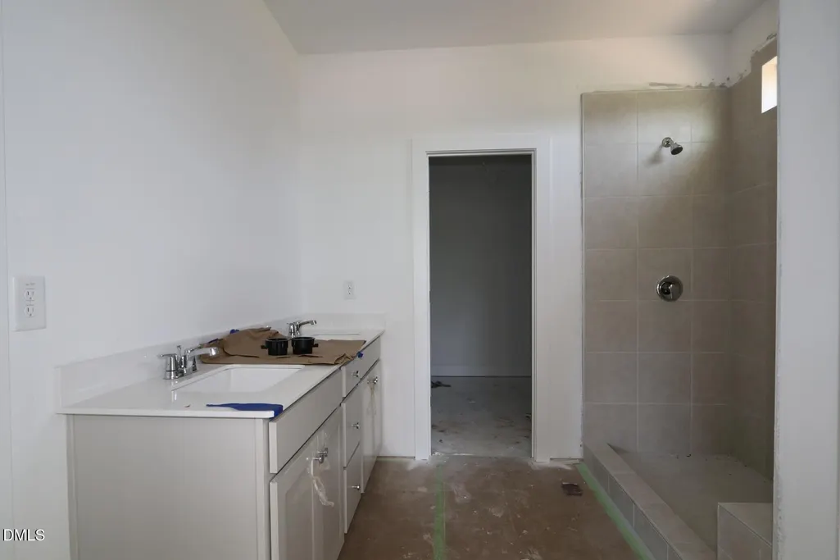
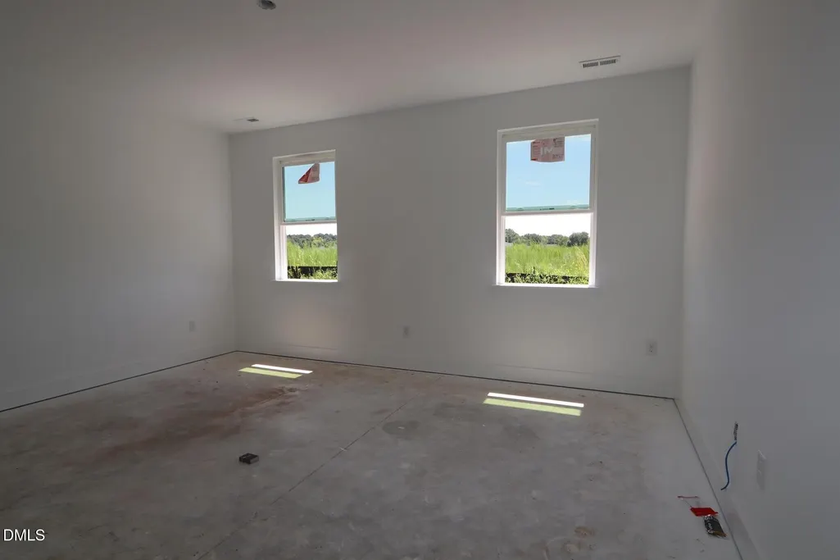
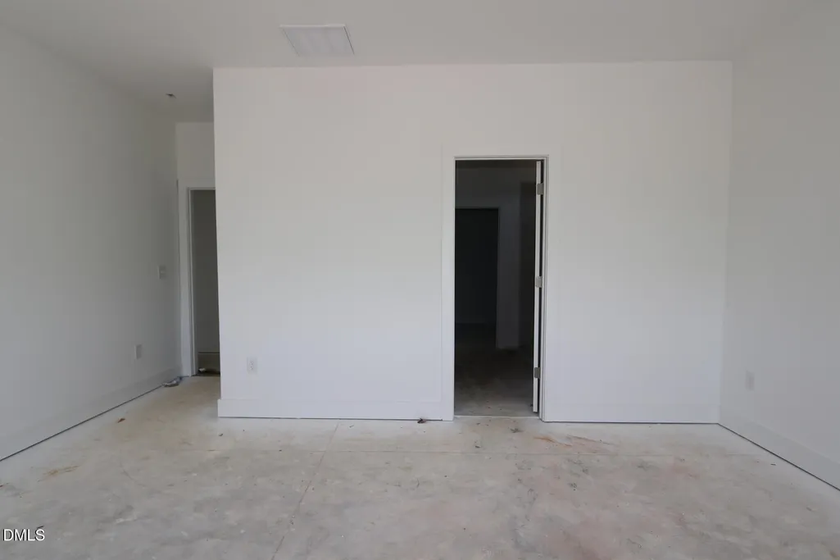
The 2,100 sq. ft. Allegheny offers the perfect blend of modern ranch-style living and thoughtful design. An open layout connects the Great Room, dining area, and kitchen with a breakfast bar—ideal for entertaining or everyday meals. The luxurious primary suite boasts a spacious walk-in closet and a private bath, creating a true retreat at home.
| Elementary School | Middle School | High School |
|---|---|---|
| Johnston - Swift Creek Elementary Elementary School | Johnston - Swift Creek Middle School Middle School | Johnston - Wilsons Mills High School High School |
| Price History | |
|---|---|
| 8/29/2026 | Listed $419,888 |
General Features
| Sewer | Septic Tank |
|---|---|
| Heating | Electric,Forced Air,Heat Pump |
| Cooling | Central Air,Electric,Heat Pump |
| Utilities | Electricity Connected,Natural Gas Not Available,Septic Connected,Water Connected,Underground Utilities |
| Roof | Architectural Shingle |
| Appliances | Dishwasher,Free-Standing Electric Range,Microwave,Range |
| HOA Fee | 60 |
| Garage Spaces | 2 |
| Association Fee Includes | None |
| Patio/Porch Features | Covered,Patio,Rear Porch |
| Architectural Style | Craftsman |
| Construction Materials | Attic/Crawl Hatchway(s) Insulated,Batts Insulation,Blown-In Insulation,Foam Insulation,Radiant Barrier,Shake Siding,Spray Foam Insulation,Stone Veneer,Vinyl Siding |
| Year Built | 2026 |
| Stories Count | 1 |
| Levels | One |
| Property Subtype | Single Family Residence |
| Assoc Fee Paid Per | Monthly |
| County | Johnston |
| New Construction | true |
| Property Type | Residential |
| Association Amenities | None |
| HOA | true |
| Attached Garage | true |
| Subdivision Name | To Be Added |
| Garage Y/N | true |
| Total Rooms | 5 |
| Full Baths | 2 |
| Status | Active |
| Directions | Take US-70 Business E from Clayton towards Smithfield. Go past Grifols. Make a right on Little Creek Church Rd. Coco Lane will be on your left. Mattamy signs are at entrance to subdivision. |
| High School | Johnston - Wilsons Mills High School |
| City | Clayton |
| Senior Community Y/N | false |
| Lot Size Units | Acres |
| Lot Size Square Feet | 40685.04 |
| Elementary School | Johnston - Swift Creek Elementary |
| Middle/Junior High School | Johnston - Swift Creek Middle School |
| Structure Type | Site Built |
| Builder Name | Mattamy Homes |
| Standard Status | Active |
Interior Features
| Interior Amenities | Ceiling Fan(s),Double Vanity,Entrance Foyer,Granite Counters,Kitchen Island,Kitchen/Dining Room Combination,Open Floorplan,Primary Downstairs,Quartz Counters,Recessed Lighting,Smart Thermostat,Walk-In Closet(s),Walk-In Shower |
|---|---|
| Flooring | Carpet,Vinyl |
| Common Walls | No Common Walls |
| Air Conditioning Y/N | true |
| Heating Y/N | true |
| Window Features | Insulated Windows,Low-Emissivity Windows |
| Fireplace Y/N | false |
| Above Grade Finished Area | 2100 |
| Laundry Features | Electric Dryer Hookup,Laundry Room,Main Level,Washer Hookup |
| Total Bedrooms | 2 |
| Total Baths | 2 |
Exterior Features
| Exterior Amenities | Rain Gutters |
|---|---|
| Parking Features | Attached,Driveway,Garage Door Opener,Garage Faces Front |
| Lot Features | Open Lot,None |
| Water Source | Public |
| Lot Size Area | 0.93 |
| Foundation Details | Slab |
| Building Area Total | 2100 |
| Lot Size Acres | 0.93 |
| Road Surface Type | Asphalt,Paved |
| Other Parking | 2 |
Amenities
- Foreclosure
- Views
- Short Sale
- New Construction
- Adult 55+
- Lease To Own
- No HOA Fees
- Furnished
- Primary On Main
- Air Conditioning
- Seller Finance
- Green
- Fixer Upper
- Horse
- Golf
- Fireplace
- Deck
- Garage
- Basement
- Pool
Property vs Single Family Average in 27520
Price
Year Built

