
Price Reduction
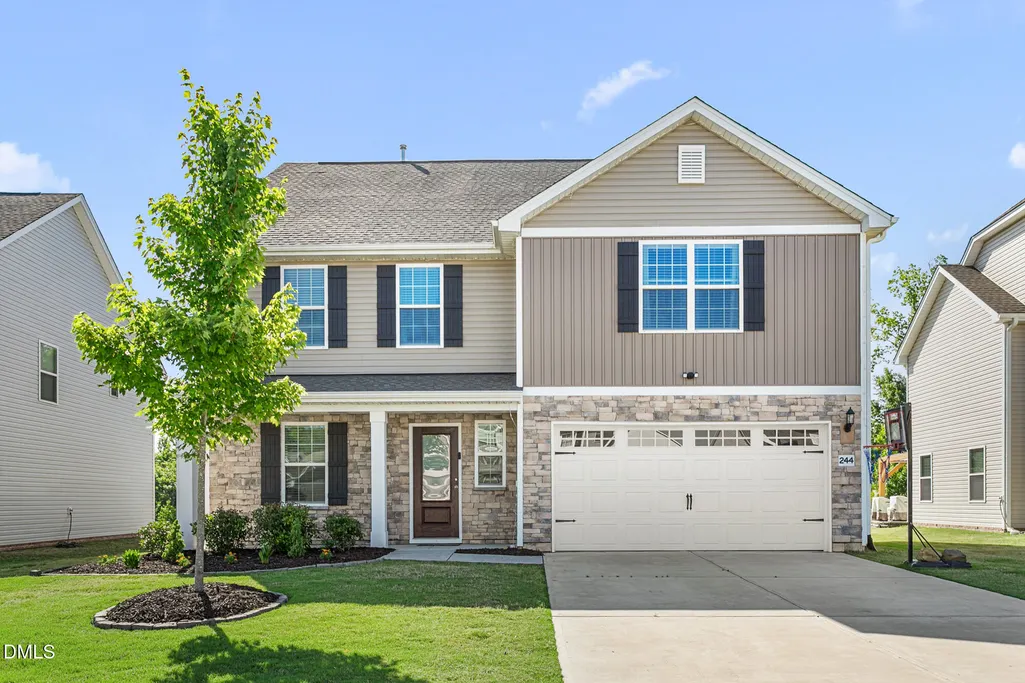
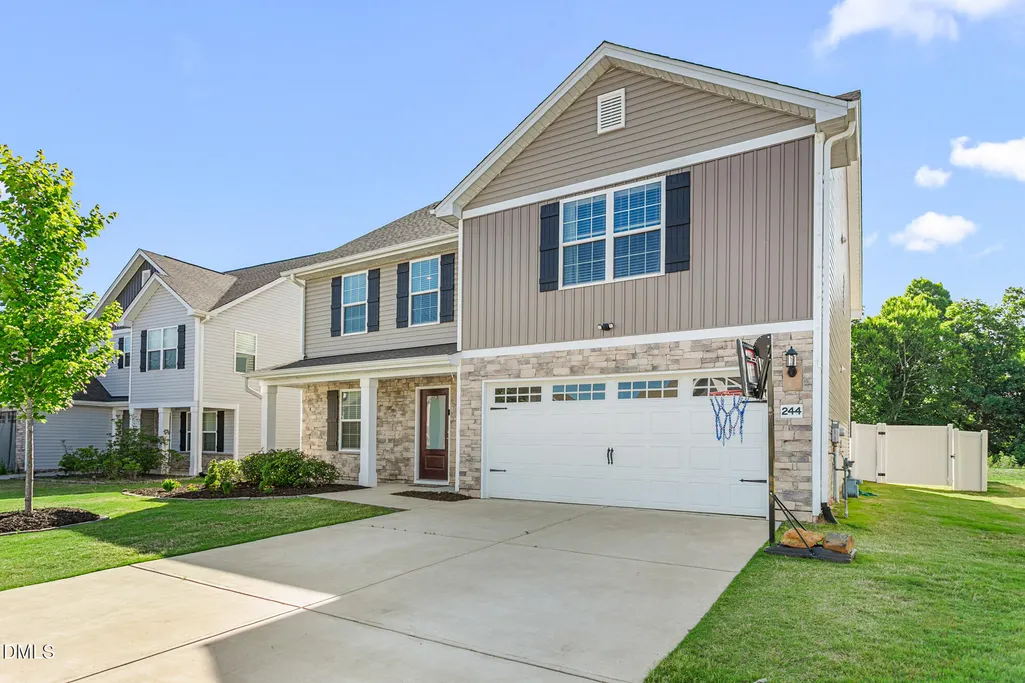
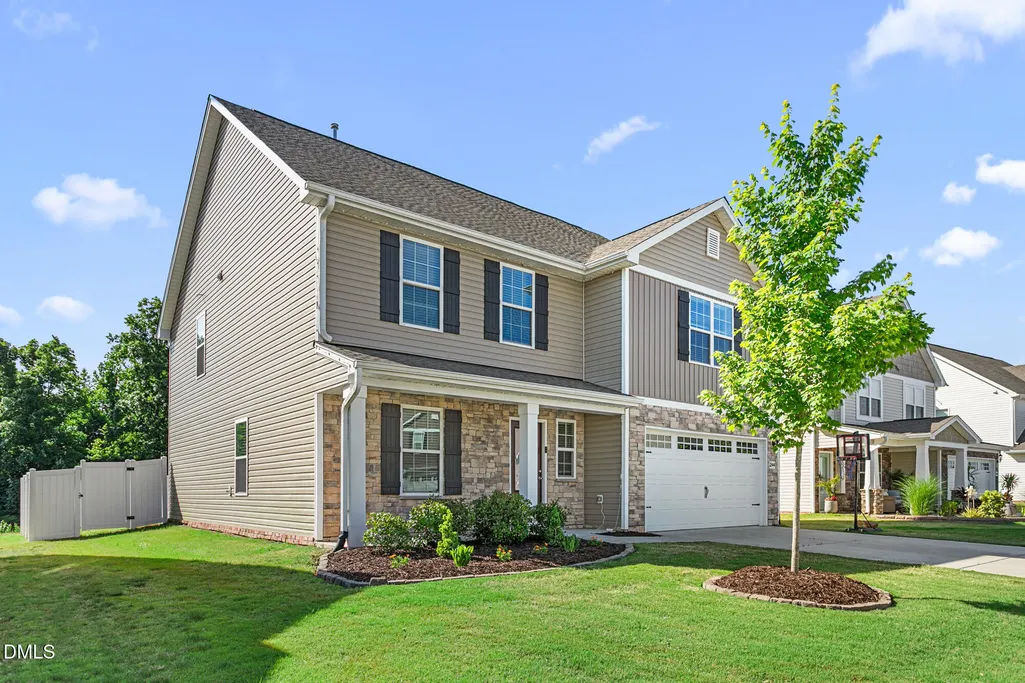
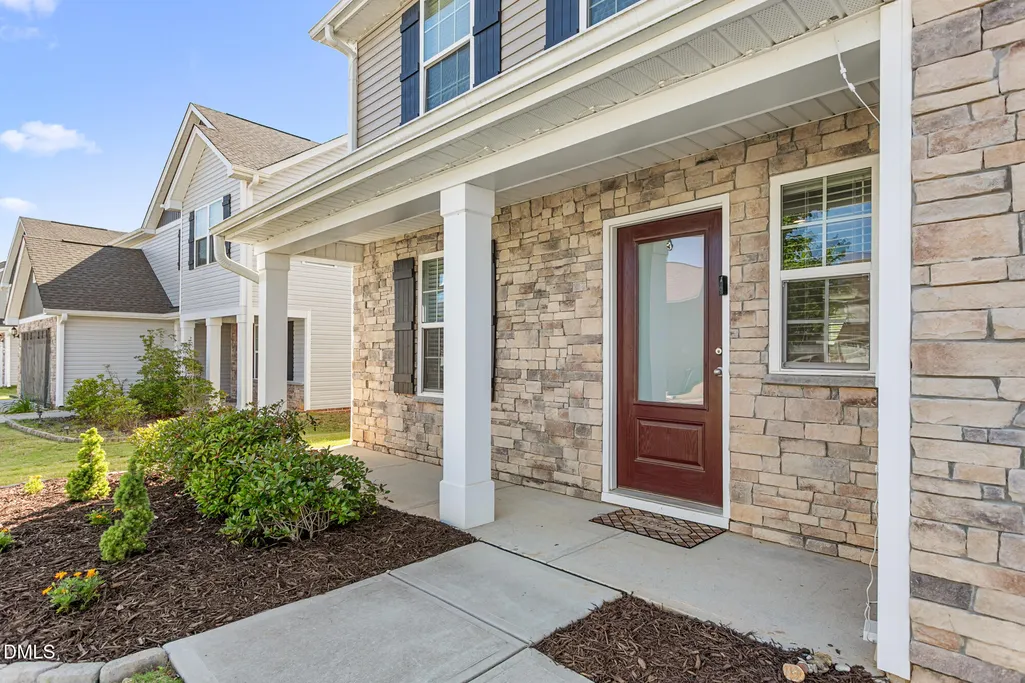
Address
244 Mcclellan Trail, Mebane, NC
Price
$ 398,000
Property Attributes
- MLS#10170317
- TypeSingle Family
- Listing Status Active
- CountyOrange
- CityMebane
- NeighborhoodThe Meadows
- Zip27302
- StyleTransitional
- Year Built2022
- Price$ 398,000
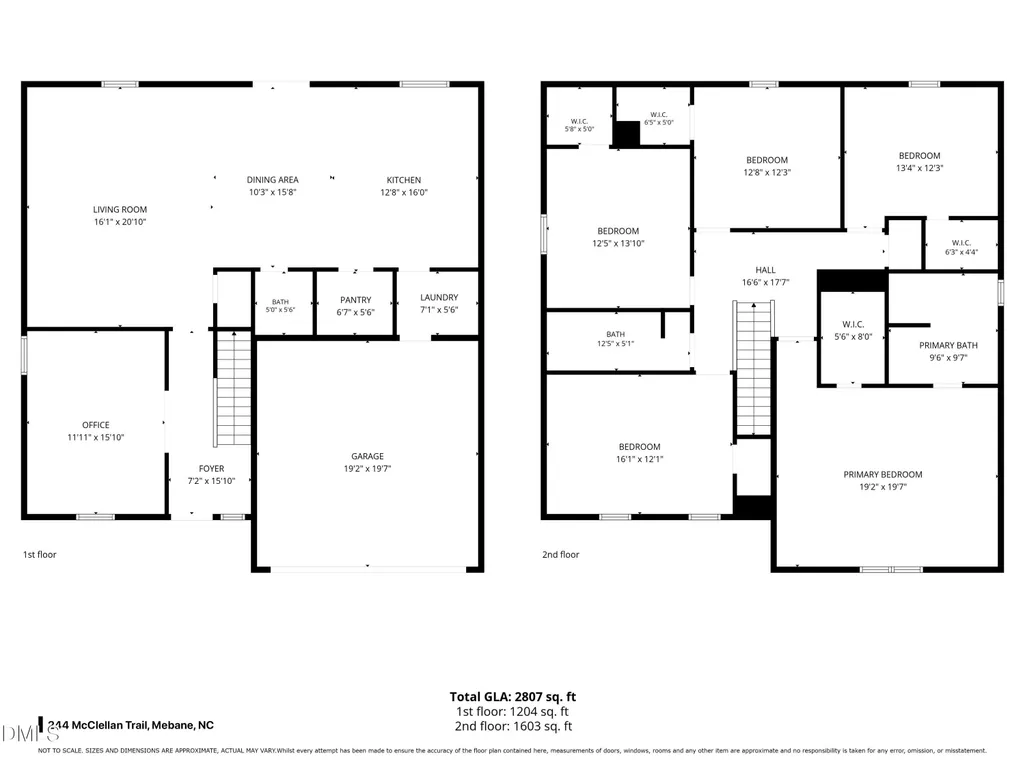
- Bedrooms5
- Full Bathrooms2
- Half Bathrooms1
- Sqr Footage2807
- Lot Size0.18 Acres
Data Source:
Triangle MLS (TMLS)
Property Description
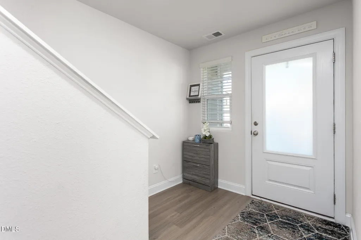
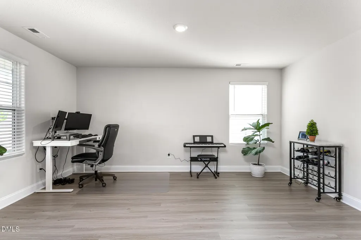
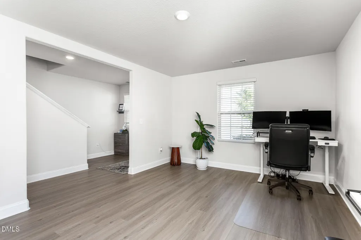
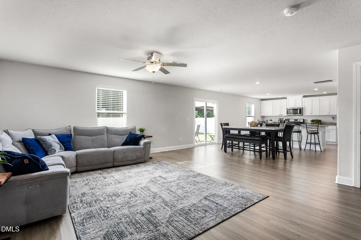
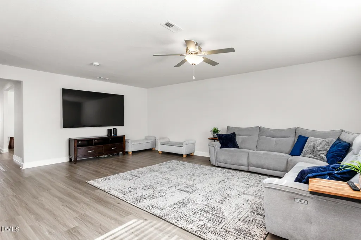
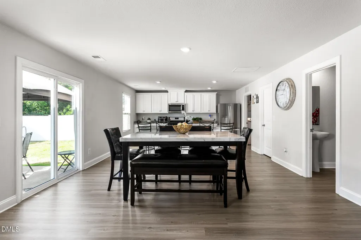
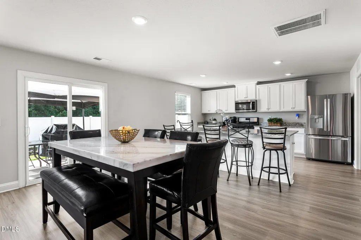
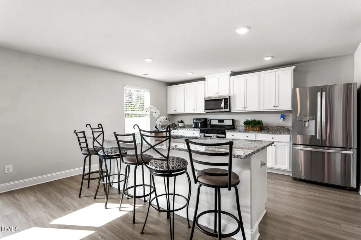
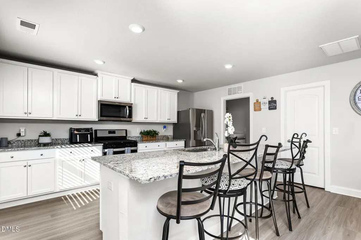
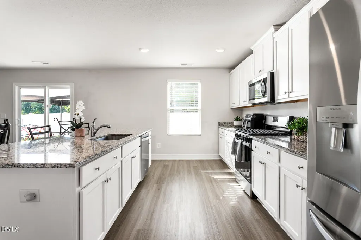
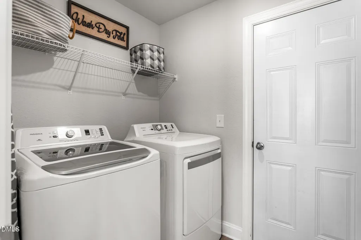
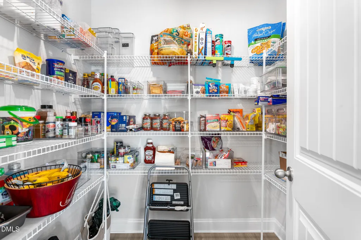
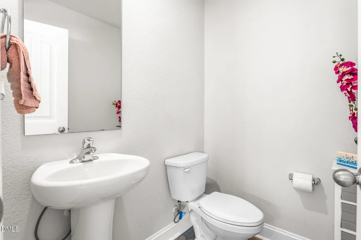
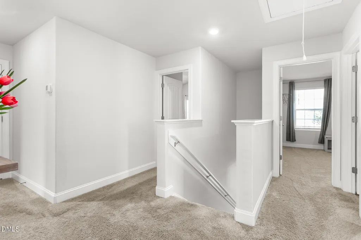
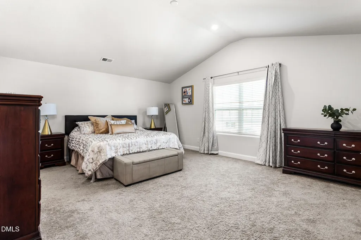
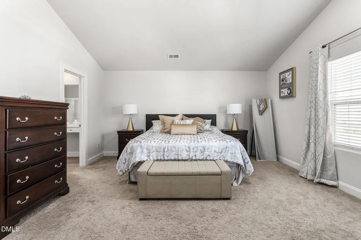
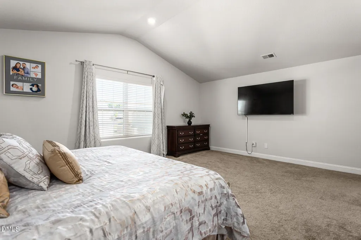
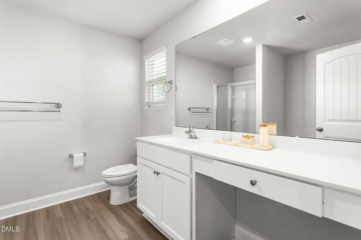
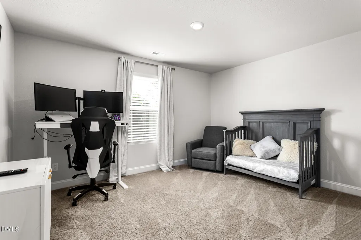
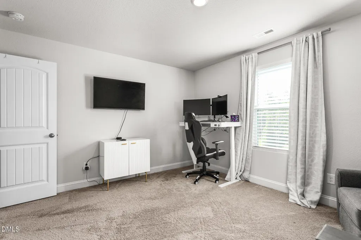
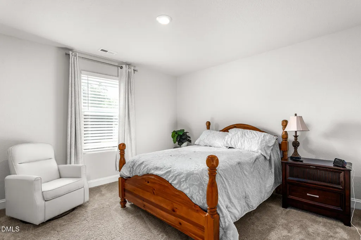
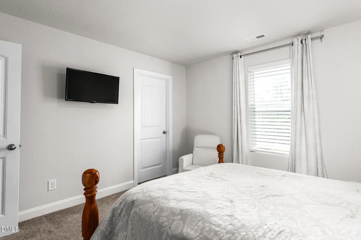
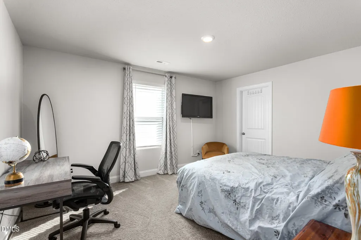
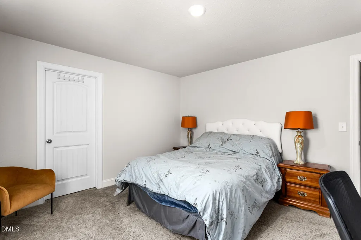
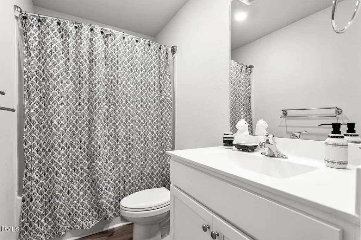
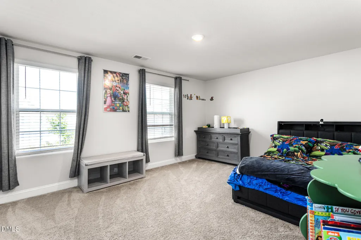
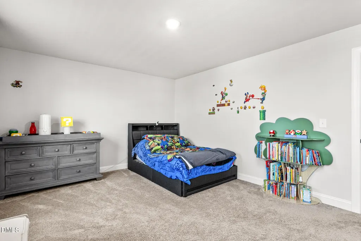
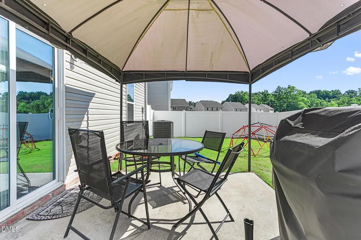
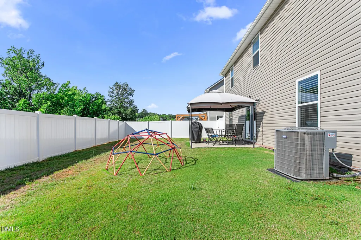
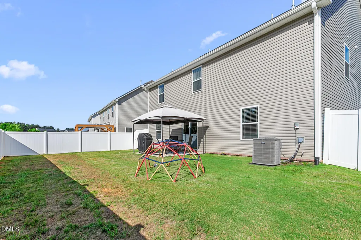
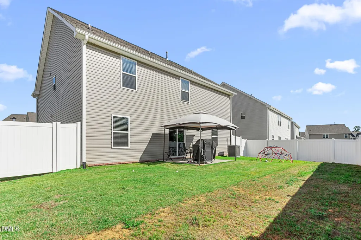
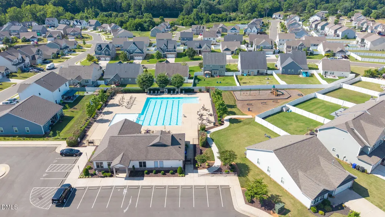
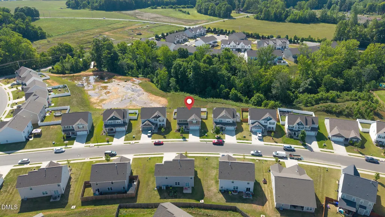
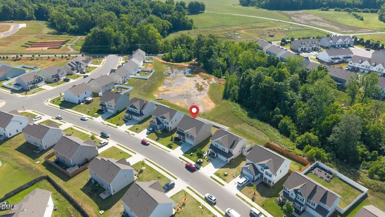
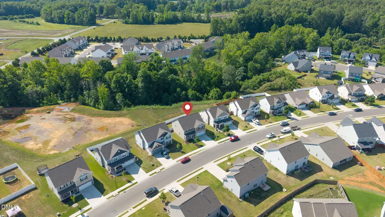
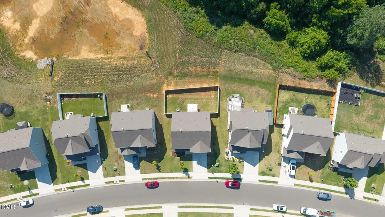
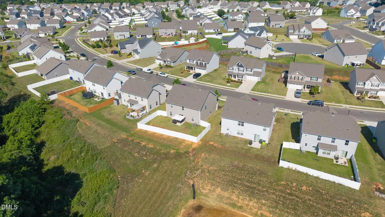
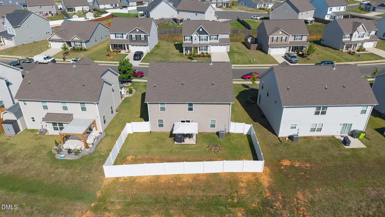
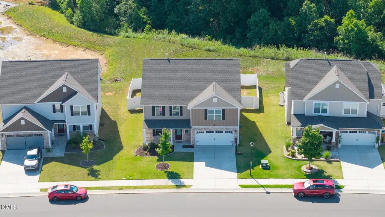
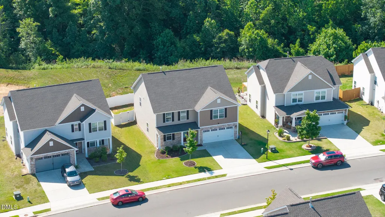
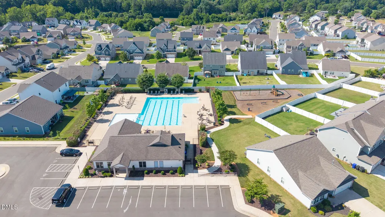
NEW PRICE — $398,000! NO DUE DILIGENCE FEE! This is the one you've been waiting for! Beautiful, spacious, and move-in ready, this 5-bedroom, 2.5-bath home with 2,807 sq. ft. offers the space, privacy, upgrades, and location you've been looking for—all in desirable The Meadows in Mebane! From the moment you walk in, you'll appreciate the open, inviting floor plan and thoughtful details throughout. The upgraded kitchen is truly the heart of the home, featuring a gas range, oversized island, granite countertops, upgraded cabinetry with crown molding, stainless-steel appliances, and a walk-in pantry. The kitchen opens beautifully to the dining area and family room, making everyday living and entertaining effortless. Need space to work from home? The first-floor office/flex room gives you the versatility you need. Upstairs, escape to the huge primary suite with cathedral ceiling and private ensuite bath. Four additional spacious bedrooms provide plenty of room for family, guests, hobbies, or storage. Outside, you'll love the private fenced backyard backing to common area, giving you extra privacy and plenty of space for pets, play, grilling, and relaxing on the patio. And the location is hard to beat! You're just 2 miles from Tanger Outlets, shopping, restaurants, and convenient I-85/40 access, while still enjoying the amenities of The Meadows, including the clubhouse and pool. BONUS: Two stainless-steel refrigerators, washer, and dryer convey! Now offered at $398,000 with NO DUE DILIGENCE FEE! This is an incredible opportunity to get into a beautiful, spacious home in a convenient Mebane location. Come see it, fall in love, and bring your offer!
| Elementary School | Middle School | High School |
|---|---|---|
| Orange - Efland Cheeks Elementary Elementary School | Orange - Gravelly Hill Middle Middle School | Orange - Cedar Ridge High High School |
| Price History | |
|---|---|
| 8/27/2026 | Listed $409,900 |
| 9/23/2026 | 3$398,000 |
General Features
| Sewer | Public Sewer |
|---|---|
| Heating | Forced Air,Natural Gas |
| Cooling | Ceiling Fan(s),Central Air,Zoned |
| Utilities | Cable Available,Electricity Connected,Natural Gas Connected,Sewer Connected,Water Connected,Underground Utilities |
| Roof | Composition |
| Appliances | Dishwasher,Electric Water Heater,Gas Range,Ice Maker,Microwave,Plumbed For Ice Maker,Range,Refrigerator,Stainless Steel Appliance(s),Washer,Washer/Dryer |
| Zoning | res |
| HOA Fee | 55 |
| Garage Spaces | 2 |
| Association Fee Includes | None |
| Patio/Porch Features | Front Porch,Patio |
| Architectural Style | Transitional |
| Construction Materials | Stone,Vinyl Siding |
| Year Built | 2022 |
| View | Neighborhood |
| Stories Count | 2 |
| Levels | Two |
| Property Subtype | Single Family Residence |
| Assoc Fee Paid Per | Monthly |
| County | Orange |
| New Construction | false |
| Property Type | Residential |
| Association Amenities | Clubhouse,Pool |
| HOA | true |
| Attached Garage | true |
| Subdivision Name | The Meadows |
| Garage Y/N | true |
| Total Rooms | 9 |
| Full Baths | 2 |
| Status | Active |
| Directions | From Raleigh/Durham - take I85/40 to exit 154 in Mebane. Left on exit ramp, Left on Old Hillsborough Rd at 4 way stop. The Meadows will be on the left. Right on McClellan Trail. From Burlington/Greensboro take I85/40 to exit 154, Right on exit ramp, Left at 4 way stop on Old Hillsborough Rd. The Meadows will be on the left. Right on McClellan Trail. |
| High School | Orange - Cedar Ridge High |
| City | Mebane |
| Senior Community Y/N | false |
| Lot Size Units | Acres |
| Lot Size Square Feet | 7841 |
| Elementary School | Orange - Efland Cheeks Elementary |
| Tax Annual Amount | 4620.03 |
| Middle/Junior High School | Orange - Gravelly Hill Middle |
| Structure Type | House,Site Built |
| Standard Status | Active |
Interior Features
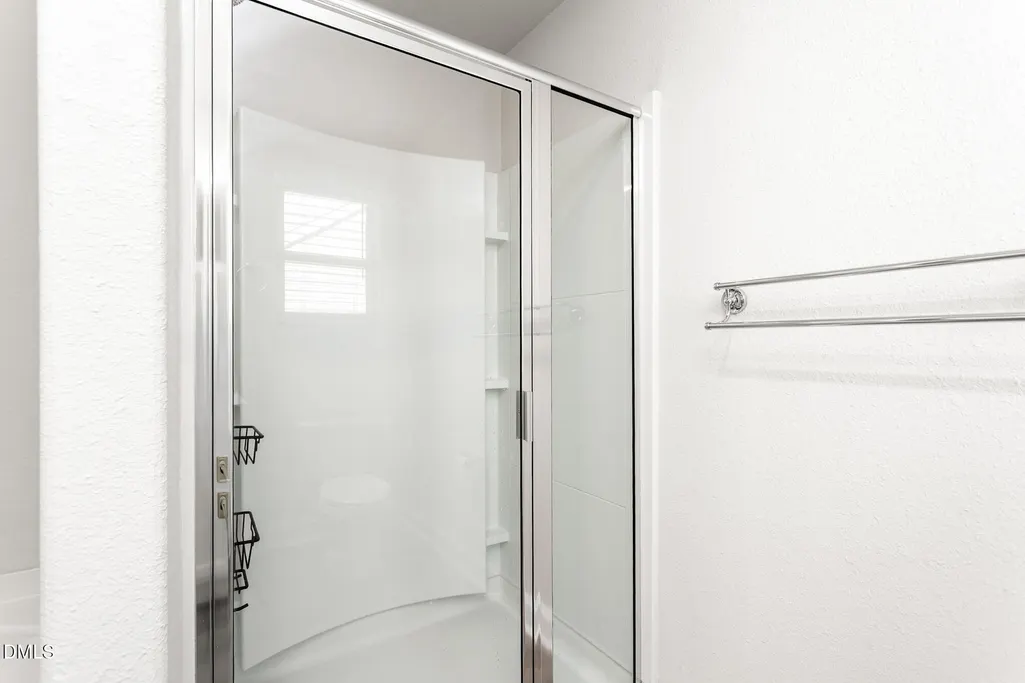
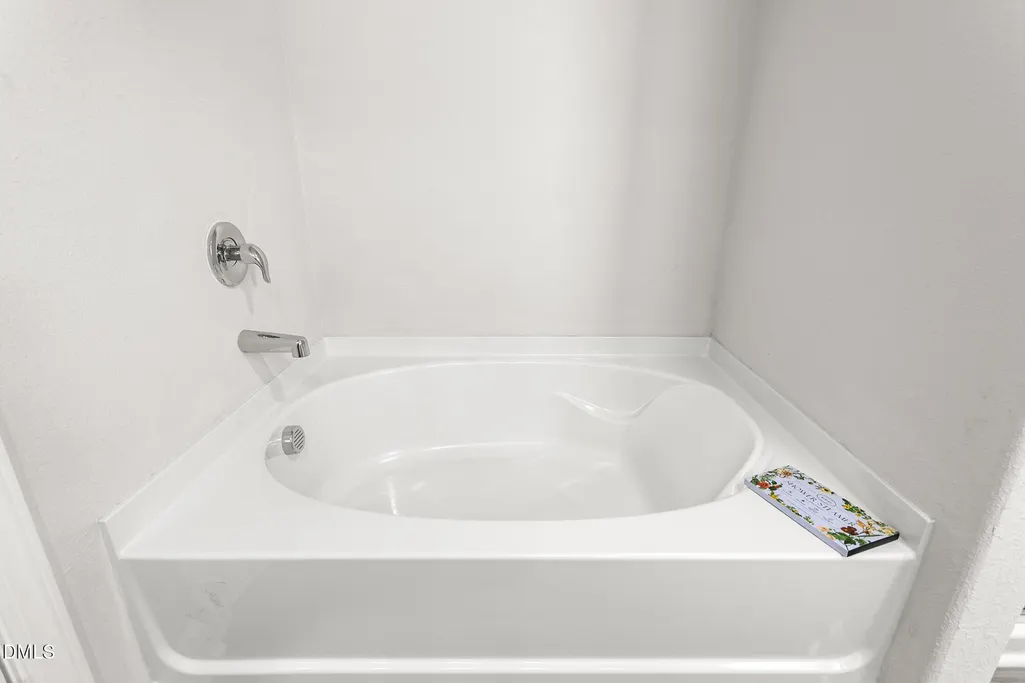
| Interior Amenities | Bathtub/Shower Combination,Cathedral Ceiling(s),Ceiling Fan(s),Entrance Foyer,Granite Counters,Kitchen Island,Open Floorplan,Pantry,Recessed Lighting,Separate Shower,Soaking Tub,Walk-In Closet(s),Walk-In Shower |
|---|---|
| Flooring | Carpet,Luxury Vinyl |
| Air Conditioning Y/N | true |
| Heating Y/N | true |
| Window Features | Blinds |
| Fireplace Y/N | false |
| Above Grade Finished Area | 2807 |
| Half Baths | 1 |
| Laundry Features | Electric Dryer Hookup,Laundry Room,Main Level,Washer Hookup |
| Total Bedrooms | 5 |
| Total Baths | 3 |
Exterior Features
| Exterior Amenities | Fenced Yard |
|---|---|
| Fencing | Back Yard,Privacy,Vinyl |
| Parking Features | Attached,Driveway,Garage,Garage Door Opener,Paved |
| Lot Features | Landscaped |
| Water Source | Public |
| Lot Size Area | 0.18 |
| Foundation Details | Slab |
| Building Area Total | 2807 |
| Lot Size Acres | 0.18 |
| Road Surface Type | Paved |
Amenities
- Foreclosure
- Views
- Short Sale
- New Construction
- Adult 55+
- Lease To Own
- No HOA Fees
- Furnished
- Primary On Main
- Air Conditioning
- Seller Finance
- Green
- Fixer Upper
- Horse
- Golf
- Fireplace
- Deck
- Garage
- Basement
- Pool
Property vs Single Family Average in 27302
Price
Year Built

