
New Construction - Eco Friendly
Address
1000 Canterbury Road, Raleigh, NC
Price
$ 2,125,000
Property Attributes
- MLS#10109996
- TypeSingle Family
- Listing Status Active
- CountyWake
- CityRaleigh
- NeighborhoodForest Hills
- Zip27607
- StyleTransitional
- Year Built2025
- Price$ 2,125,000
- Bedrooms5
- Full Bathrooms5
- Half Bathrooms0
- Sqr Footage5171
- Lot Size0.2 Acres
Data Source:
Triangle MLS (TMLS)
Property Description
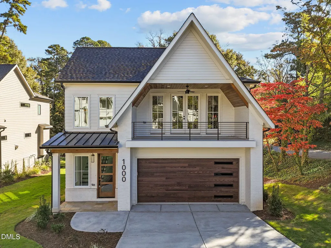
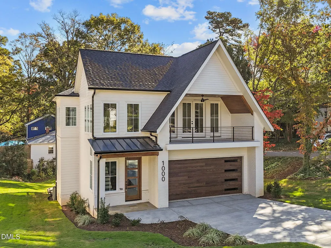
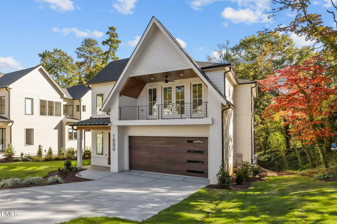
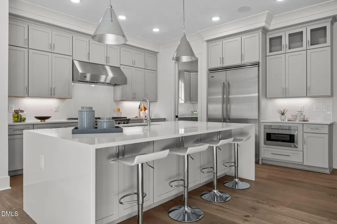
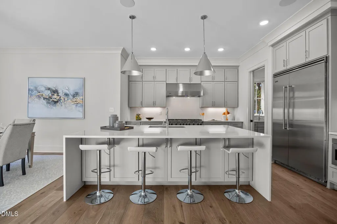
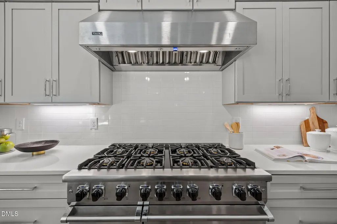
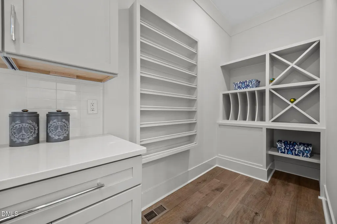
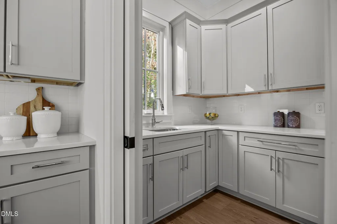
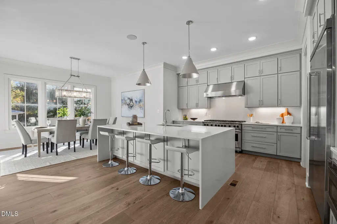
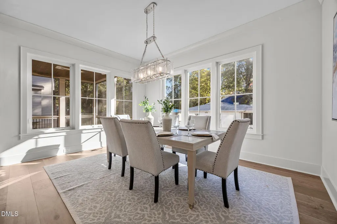
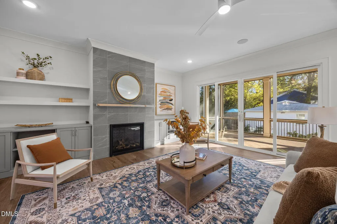
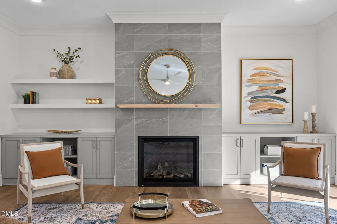
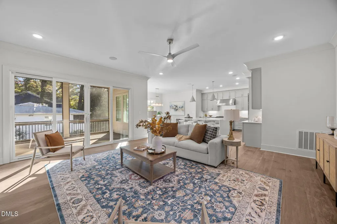
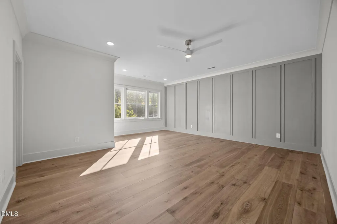
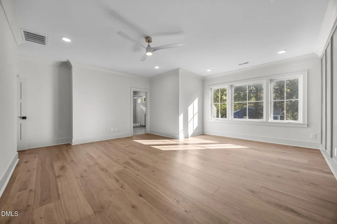
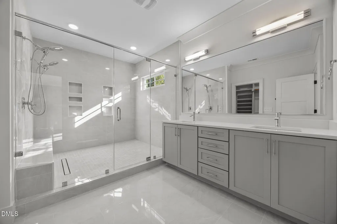
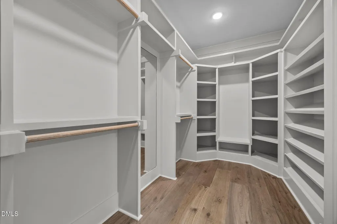
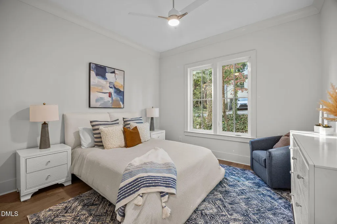
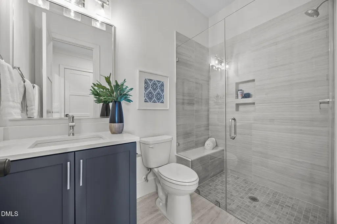
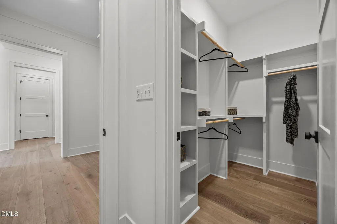
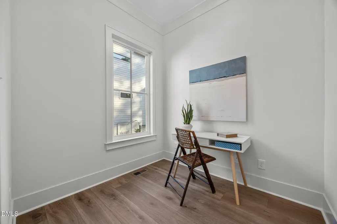
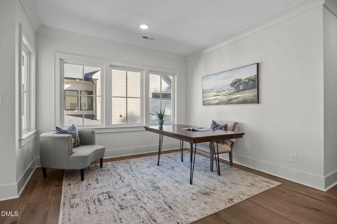
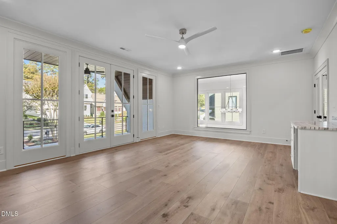
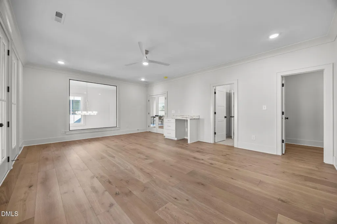
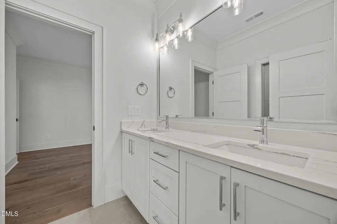
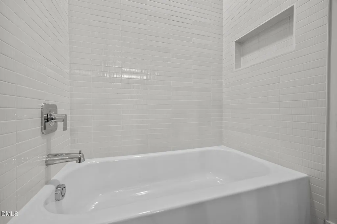
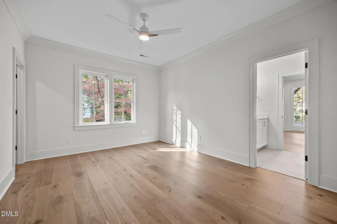
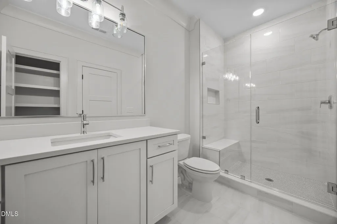
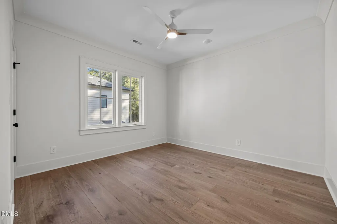
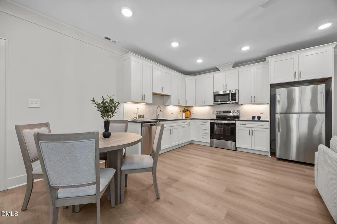
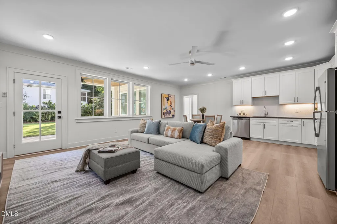
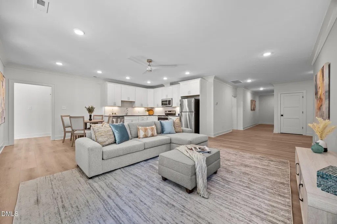
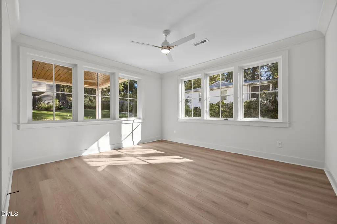
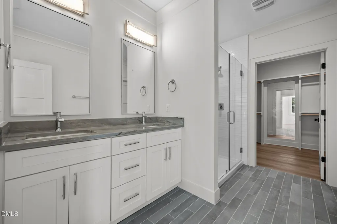
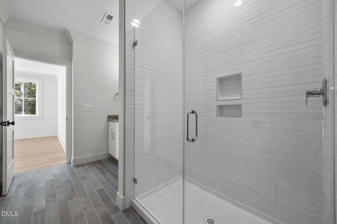
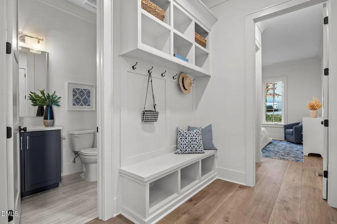
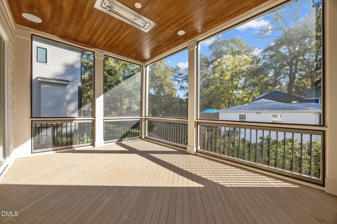
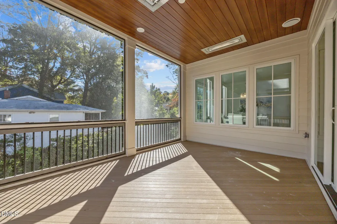
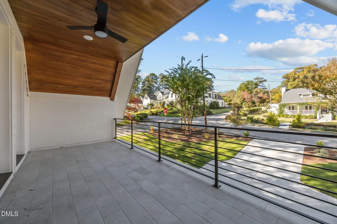
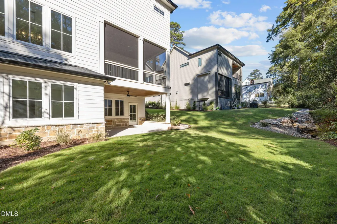
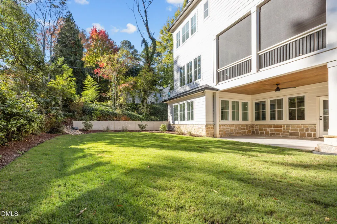
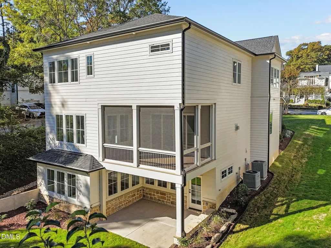
Custom-built by HJ Morris Construction. This stunning 5171 sq ft home features a finished basement with in-law suite and full kitchen, first-floor guest suite, chef's kitchen with ceiling-height white cabinetry, 48'' Viking gas range with double ovens, Built-in 48'' Viking Refrigerator, oversized quartz island, walk-in scullery/pantry. The kitchen opens to a spacious family room with slider to a screened porch featuring built-in Infratech Heaters. A tiled fireplace with built-ins anchors the family room. Upstairs, the luxurious primary suite boasts hardwoods, accent trim wall, sitting area, and a spa-like bath with a large tile-surround shower, bench, transom, dual shower heads, and double niches. A large rec room features hardwood flooring and access to an exterior covered balcony with metal railing. Wide-plank hardwood flooring throughout, elegant finishes, designer lighting, and a whole home natural gas Generac generator complete this exceptional home.
| Elementary School | Middle School | High School |
|---|---|---|
| Wake - Olds Elementary Elementary School | Wake - Martin Middle Middle School | Wake - Needham Broughton High High School |
| Price History | |
|---|---|
| 8/27/2026 | Listed $2,125,000 |
General Features
| Sewer | Public Sewer |
|---|---|
| Heating | Central,Electric,Fireplace(s),Forced Air,Gas Pack,Heat Pump,Natural Gas |
| Cooling | Ceiling Fan(s),Central Air,Electric,Multi Units |
| Utilities | Cable Available,Electricity Available,Natural Gas Connected,Sewer Connected,Water Connected,Underground Utilities |
| Roof | Architectural Shingle,Metal |
| Appliances | Built-In Freezer,Built-In Gas Range,Built-In Refrigerator,Dishwasher,Disposal,Double Oven,Electric Oven,Electric Range,Gas Range,Microwave,Plumbed For Ice Maker,Range Hood,Stainless Steel Appliance(s),Tankless Water Heater,Vented Exhaust Fan |
| Garage Spaces | 2 |
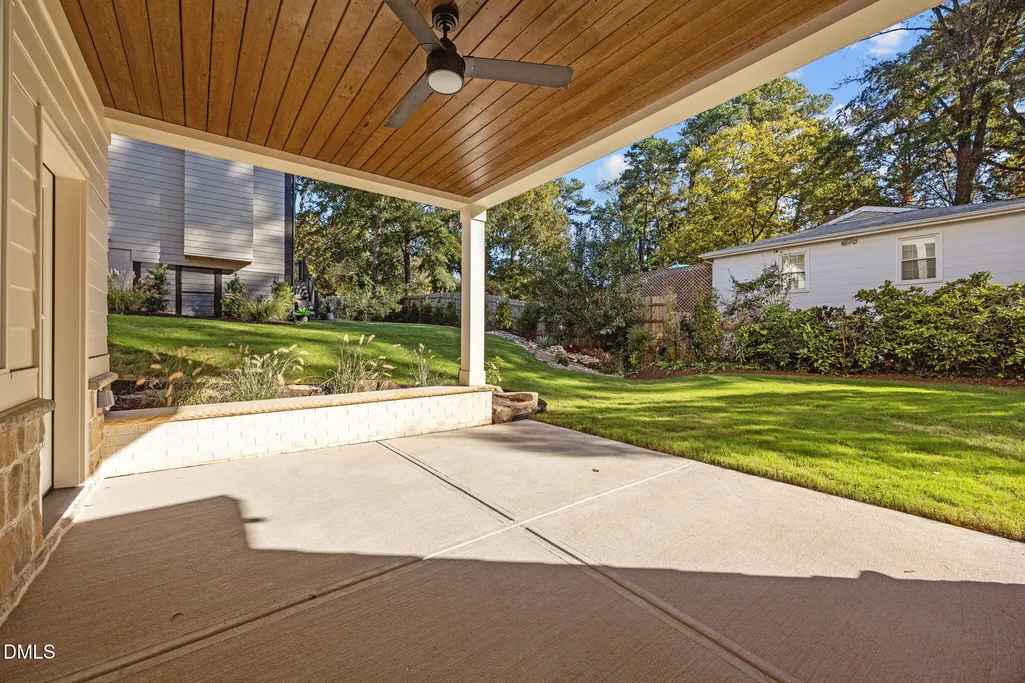
| Patio/Porch Features | Covered,Front Porch,Patio,Porch,Rear Porch,Screened |
| Architectural Style | Transitional |
| Construction Materials | Brick Veneer,Fiber Cement |
| Year Built | 2025 |
| View | Neighborhood |
| Stories Count | 3 |
| Levels | Three Or More |
| Property Subtype | Single Family Residence |
| Community Features | None |
| County | Wake |
| New Construction | true |
| Property Type | Residential |
| HOA | false |
| Attached Garage | true |
| Energy Efficient | Thermostat |
| Subdivision Name | Forest Hills |
| Garage Y/N | true |
| Other Structures | None |
| Total Rooms | 16 |
| Full Baths | 5 |
| Status | Active |
| Directions | From 440 West take Wade Ave and take a right on Canterbury. |
| High School | Wake - Needham Broughton High |
| City | Raleigh |
| Senior Community Y/N | false |
| Open Parking Spaces | 2 |
| Lot Size Units | Acres |
| Lot Size Square Feet | 8712 |
| Carport Y/N | false |
| Elementary School | Wake - Olds Elementary |
| Middle/Junior High School | Wake - Martin Middle |
| Structure Type | House,Site Built |
| Builder Name | HJ Morris Construction |
| Standard Status | Active |
Interior Features
| Interior Amenities | Bathtub/Shower Combination,Bookcases,Breakfast Bar,Ceiling Fan(s),Chandelier,Crown Molding,Double Vanity,Eat-in Kitchen,Entrance Foyer,In-Law Floorplan,Kitchen Island,Kitchen/Dining Room Combination,Open Floorplan,Pantry,Quartz Counters,Recessed Lighting,Second Primary Bedroom,Separate Shower,Smooth Ceilings,Soaking Tub,Walk-In Closet(s),Walk-In Shower,Water Closet |
|---|---|
| Basement | Apartment,Daylight,Exterior Entry,Finished,Full,Heated,Interior Entry,Walk-Out Access |
| Flooring | Carpet,Hardwood,Tile |
| Total Fireplaces | 1 |
| Fireplace Features | Family Room,Gas,Gas Log,Sealed Combustion,Ventless |
| Common Walls | No Common Walls |
| Air Conditioning Y/N | true |
| Heating Y/N | true |
| Window Features | Insulated Windows,Low-Emissivity Windows |
| Fireplace Y/N | true |
| Above Grade Finished Area | 3764 |
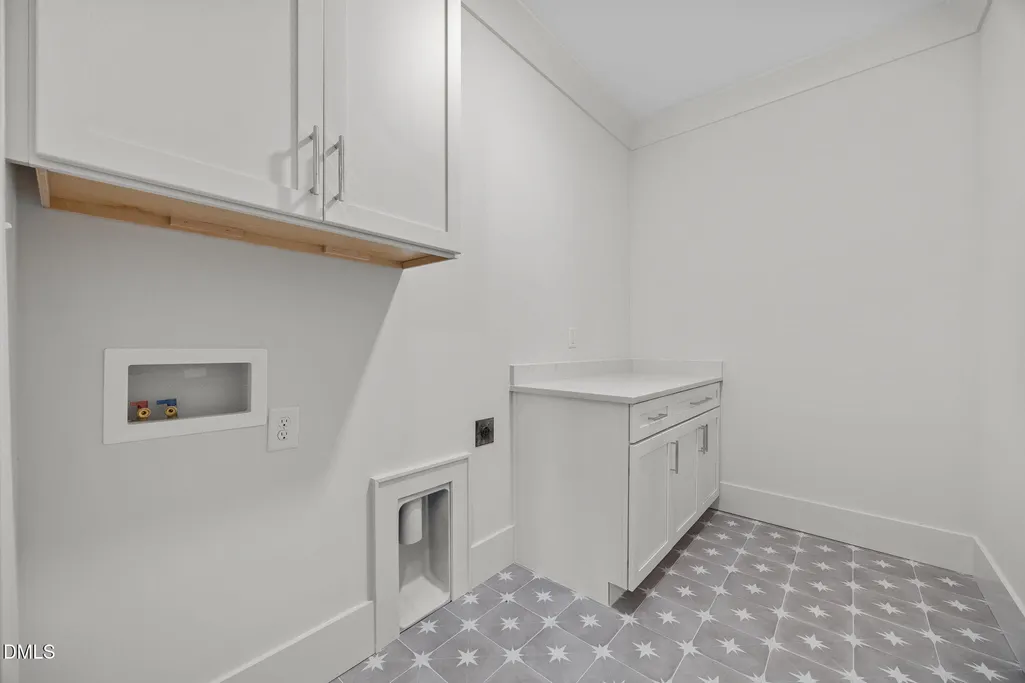
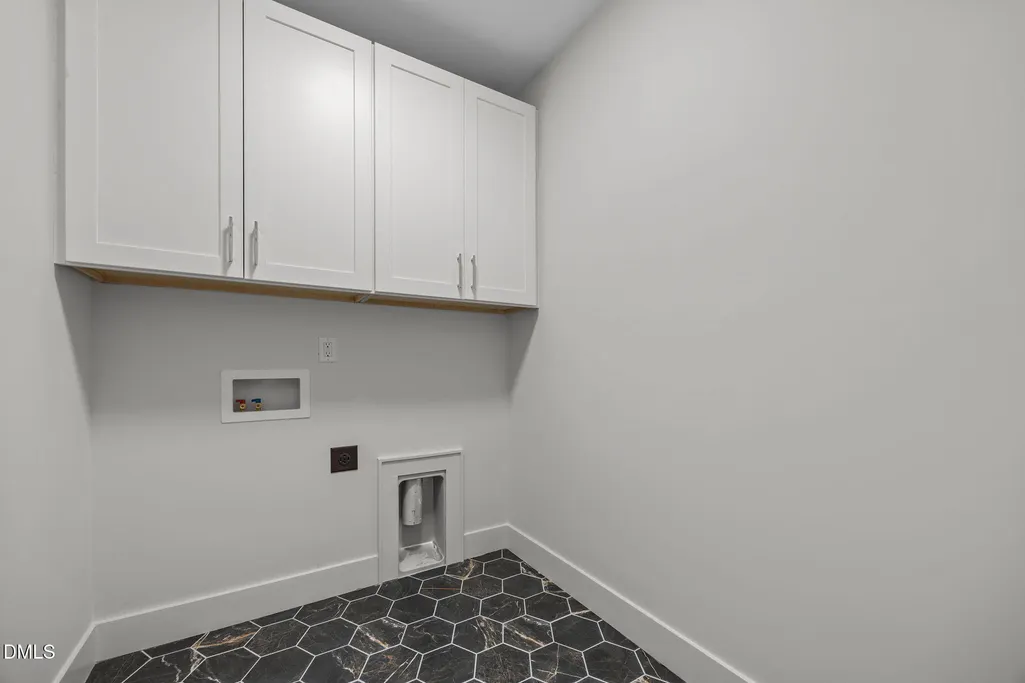
| Laundry Features | Electric Dryer Hookup,Laundry Room,Lower Level,Multiple Locations,Sink,Upper Level,Washer Hookup |
| Total Bedrooms | 5 |
| Below Grade Finished Area | 1407 |
| Total Baths | 5 |
Exterior Features
| Exterior Amenities | Balcony,Rain Gutters |
|---|---|
| Fencing | None |
| Parking Features | Attached,Concrete,Driveway,Garage,Garage Door Opener,Garage Faces Front |
| Lot Features | Back Yard,Front Yard,Hardwood Trees,Landscaped,Rectangular Lot |
| Water Source | Public |
| Lot Size Area | 0.2 |
| Foundation Details | Permanent |
| Spa | false |
| Building Area Total | 5171 |
| Lot Dimensions | see plot plan |
| Lot Size Acres | 0.2 |
| Road Surface Type | Asphalt |
| Waterfront Y/N | false |
| Door Features | Sliding Doors |
| Road Frontage Type | City Street |
| Horse Y/N | false |
Amenities
- Foreclosure
- Views
- Short Sale
- New Construction
- Adult 55+
- Lease To Own
- No HOA Fees
- Furnished
- Primary On Main
- Air Conditioning
- Seller Finance
- Green
- Fixer Upper
- Horse
- Golf
- Fireplace
- Deck
- Garage
- Basement
- Pool
Property vs Single Family Average in 27607
Price
Year Built

